Hasluck, Paul N. (Paul Nooncree), 1854-1931, ed · Philadelphia, D. McKay · leaf 360
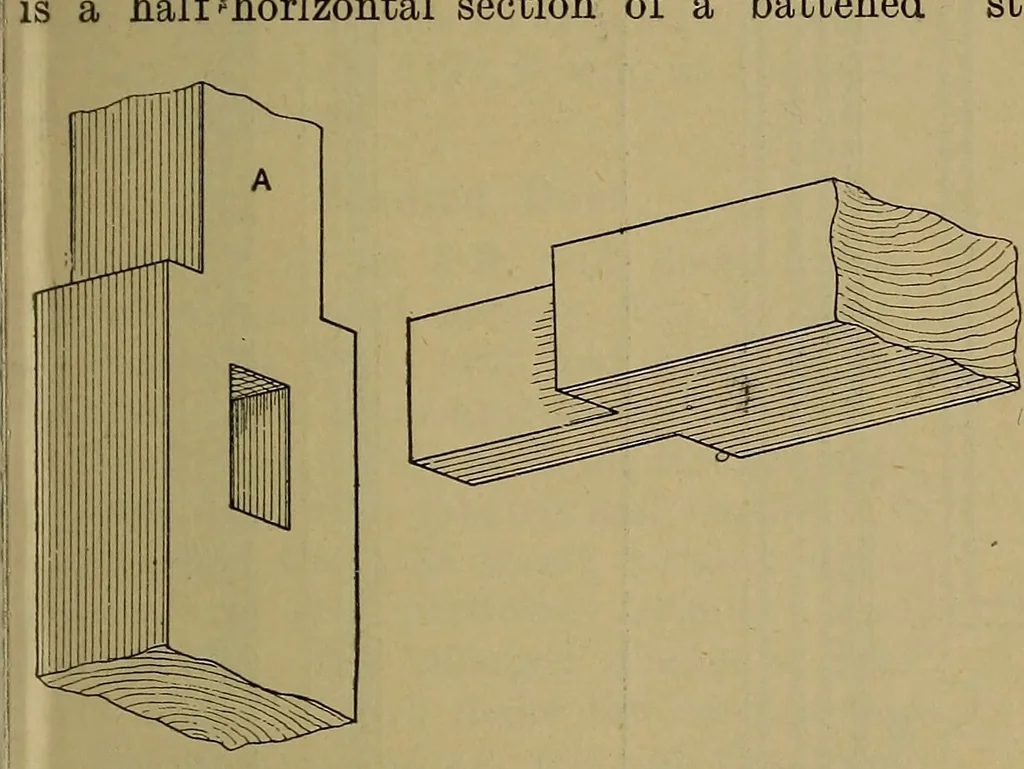
amedDoor and Solid Frame in a Partition Wall.Fig. 1105.—Half Horizontal Section (Fig. 1104).Fig. 1106.—Half Elevation of a Door, Framed ■Square out of Deal Stun7, with Solid Framein a Partition Wall. Fig. 1107.— Half Horizontal Section (Fig. 1106). DOORS AND DOOR FRAMES. 333 panels and moulds, but… … 5 in. by 3 in., tried up, and squared on threesides. The posts and head are mortisedand tenoned together as represented atFig. 1108. The upper part of the post a,above the head, is reduced on each side byabout J in., as shown, thus making it thesame thickness as the bricknogging orstudding of the…
Carpentry · Joinery
Internet Archive · Library of Congress · Public Domain Mark 1.0. Free to use for anything.