Cyclopedia of architecture, carpentry, and building : a general reference work ... (1907)
American School of Correspondence · Chicago : American Technical Society · leaf 93
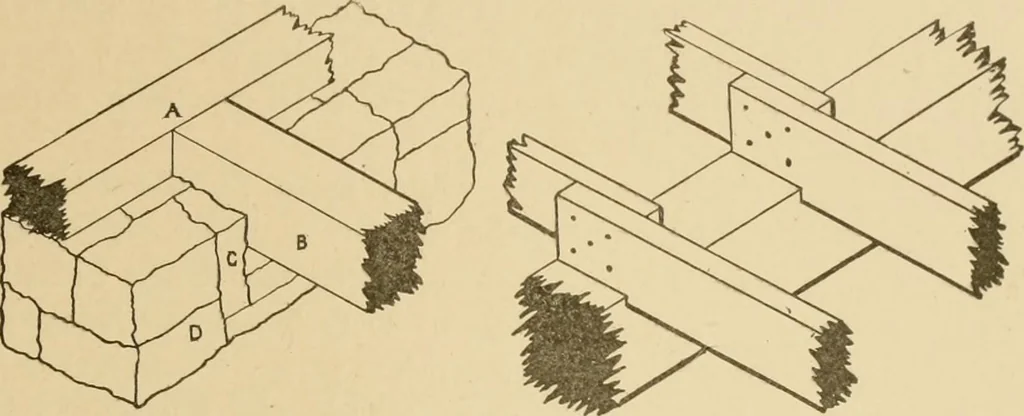
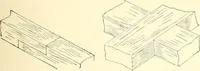
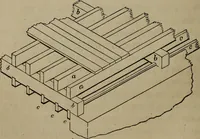
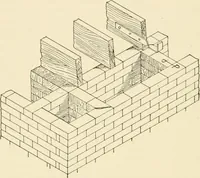
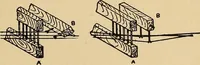
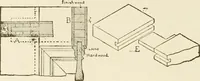
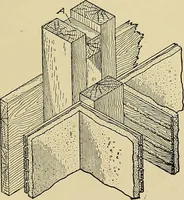
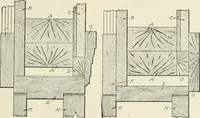
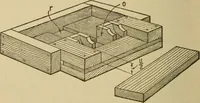
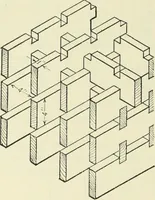
Fig. 101. Framing of Girderinto Sill. 72 CARPENTRY 66 down the joists oji the girder about one inch, us shown in Fig.104. In this case, of course, the girder is much lower than thesill, usually so low that it cannot be framed into the sill at all, but … Fig. 102. Framing of Girder into Sill. Fig. 104. Joists Sized Down. must be supported by the wall independently. Holes are left inthe wall where the girders come, the latter being run into the holes,and their ends resting directly on the wall, independent of the sill.
Architecture · Building · Carpentry
Internet Archive · Public Domain Mark 1.0. Free to use for anything.