Hasluck, Paul N. (Paul Nooncree), 1854-1931, ed · Philadelphia, D. McKay · leaf 379
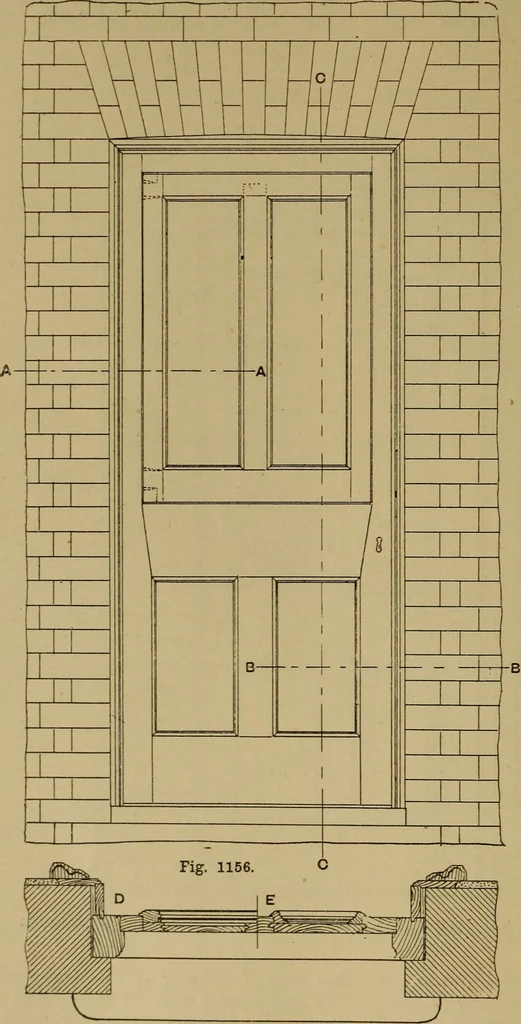
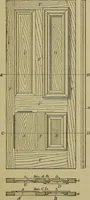
bated on the outside to fit intothe ploughed groove of the framing. A j-in.,f-in., or f-in. bead is worked on the verticaledges of the panels, but the ends of thepanels fit square to the edges of the rails, asillustrated at Figs. 1147 and 1155. Some the time of wedging up to cramp from thetop and… … $ Fig. 1159. Fig 1156.—Outside Elevationof Door and Shutter. Fig. 1157.—Half Horizontal Section through A A (Fig. 1156). Fig. 1159.—Vertical Sectionthrough C C (Fig. 1156). Fig. 1157. DOORS AND DOOR FRAMES. 351
Carpentry · Joinery
Internet Archive · Library of Congress · Public Domain Mark 1.0. Free to use for anything.