Hasluck, Paul N. (Paul Nooncree), 1854-1931, ed · Philadelphia, D. McKay · leaf 394
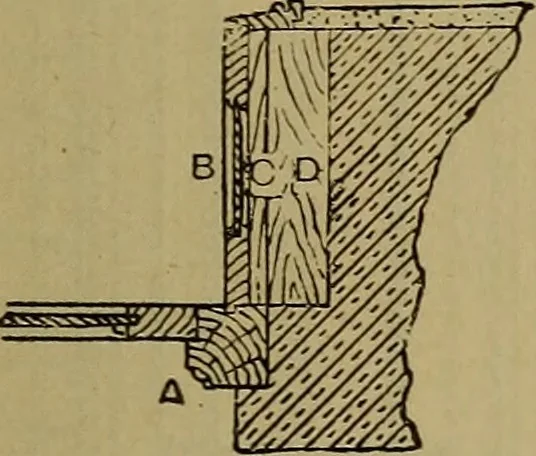
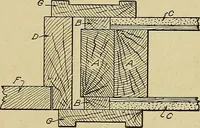
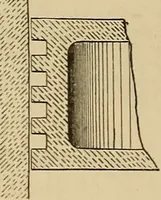
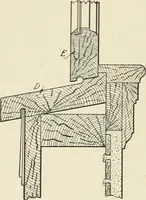
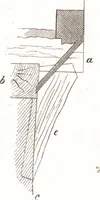
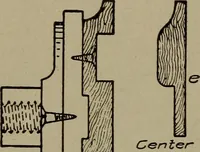
. Fig. 1204I represents part of a horizontal section of anouter door frame, constructed of scantling,! set back 4J in. from the face of the wall in a reveal in the brickwork, and showing panelled. lining. The frame is grooved on the insideiface. A plain lining is used when the re-quired width is… … Fig. 1204.—Horizontal Section taken throughCentre of Panels. nailed to the lintel. On the edge of the liningthe architrave moulding is fixed, or a framedground is used, in which case the groundwould go on first and the architrave be fixedto it. The facing is a flat frame, havingtwo stiles and a…
Carpentry · Joinery
Internet Archive · Library of Congress · Public Domain Mark 1.0. Free to use for anything.