Hasluck, Paul N. (Paul Nooncree), 1854-1931, ed · Philadelphia, D. McKay · leaf 411
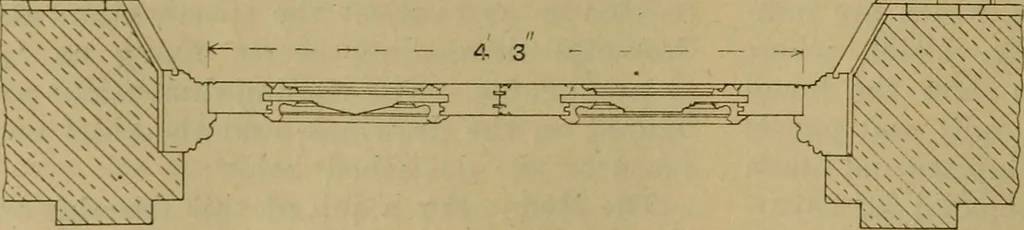
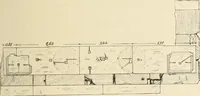
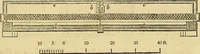
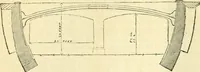
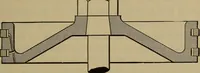
fW ^~n … Fig. 1257. Fig. 1256.—Front Eleva-tion. Fig. 1257.—HalfHorizontal Sectionthrough Lower Panels,and Half HorizontalSection through CentrePanels on Lines A B andC D. Fig. 1258.—Ver-tical Section throughCentre of Fanlight andCentre of Panels. DOORS AND DOOR FRAMES. 383
Carpentry · Joinery
Internet Archive · Library of Congress · Public Domain Mark 1.0. Free to use for anything.