Hasluck, Paul N. (Paul Nooncree), 1854-1931, ed · Philadelphia, D. McKay · leaf 522
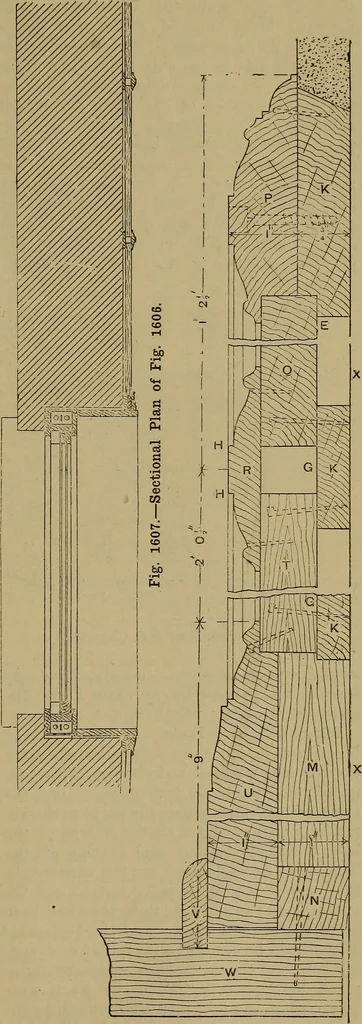
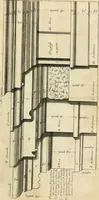
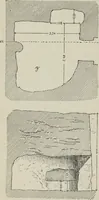
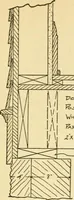
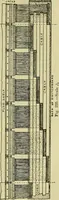
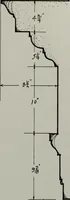
ns as shown in the plan (Fig. 1607),in each case using a piece of the requisitemoulding for a gauge by which to obtainthe widths. Immediately beyond the firstsection, and working from the same boundarylines, set out a section of the lower panelling,upon which the lower muntins are drawnas they… … Fig. 1608.—Detail Section on C C (Fig. 1606). 488 CARPENTRY AND JOINERY. lines of the respective architraves andmuntins being squared across their edgeswith the marking knife. From these pointsthe mitres may be cut with the aid of a mitretemplate. A similar height rod, showingthe exact heights of…
Carpentry · Joinery
Internet Archive · Library of Congress · Public Domain Mark 1.0. Free to use for anything.