Hasluck, Paul N. (Paul Nooncree), 1854-1931, ed · Philadelphia, D. McKay · leaf 558
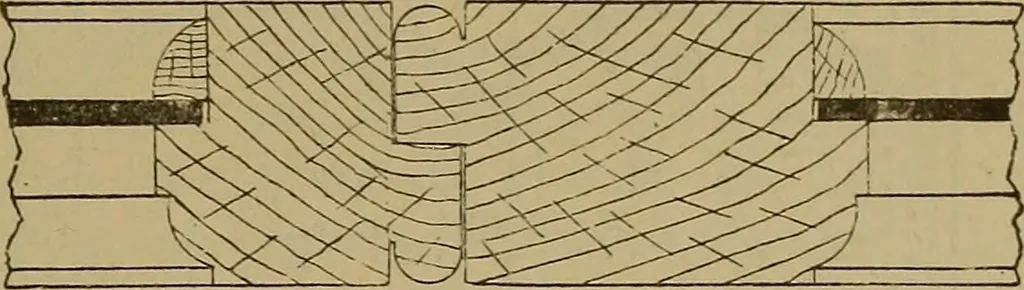
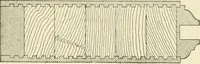
1703), as described in the previous para-graph, and book the material on it asshown; Hall Screen with Door. Fig. 1704 shows an elevation of a hallscreen, the approximate size of which maybe taken as 10 ft. high by 8 ft. wide. Fig.1705 shows a vertical section, and it will be … Fig. 1702.—Enlarged Section on Line B B(Fig. 1698). observed that the thickness of the two outerjambs above the transom c is reduced 1 in.on the rear side d ; while the three muntinsepg (Fig. 1704) are worked to the samethickness (their finished sizes being 3 in. by3 in.), and are wrought quite…
Carpentry · Joinery
Internet Archive · Library of Congress · Public Domain Mark 1.0. Free to use for anything.