Hasluck, Paul N. (Paul Nooncree), 1854-1931, ed · Philadelphia, D. McKay · leaf 562
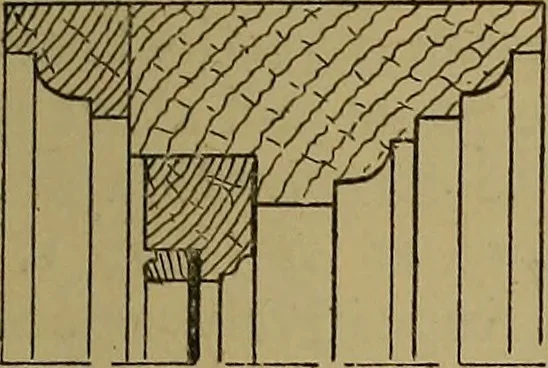
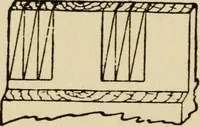
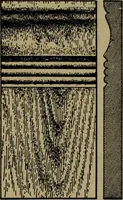
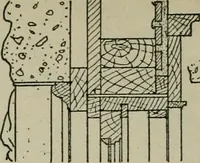
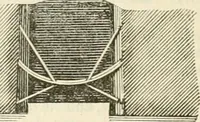
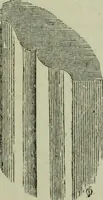
Fig. 1712. Fig. 1711.—Front Elevation of Corridor Screen and Door.Fig. 1712.—Vertical Section of Corridor Screen and Door. and also connected by short rails, which are the jambs, and is double moulded, rebated, tenoned and scribed to them, forming divi- beaded, and tenoned to the transom (see sions…
Carpentry · Joinery
Internet Archive · Library of Congress · Public Domain Mark 1.0. Free to use for anything.