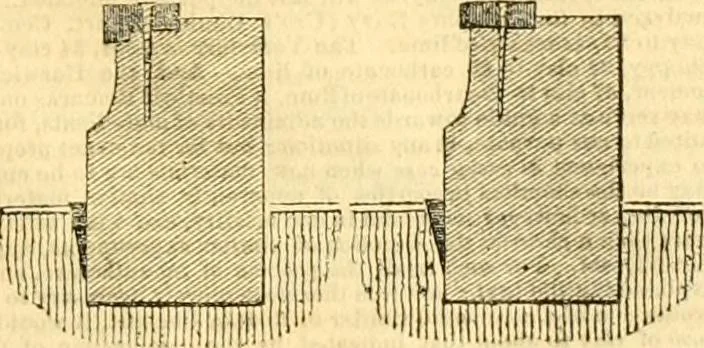
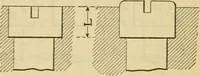
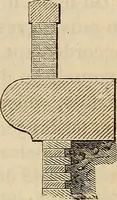
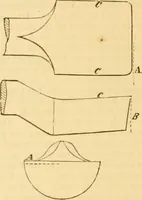
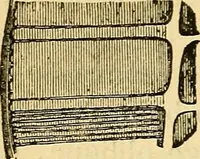
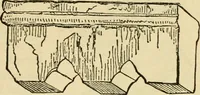
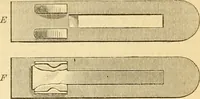
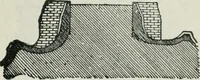
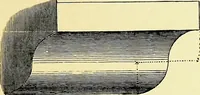
r lessthan 20 feet long ; theedge of the plate ishollowed nearly nninch in depth, to al-low for the play of thewheels, and the ironrail projects a trifleover the edge. Therails, lig. 20, are 2£wide and one inchthick on the inneredge, and | of an inch on the back edge. The rails are not fixeduntil… … course to struts or bracesd, fig. 28, projecting atthe base 8 feet, and se-cured at the foot by stakese ; if the height did notexceed 7 to 10 feet abovethe natural soil, thestruts were not used, buta brace 4 bv 5 was intra Fig. 28. Vl lug
Civil engineering · Architecture
Internet Archive · Boston Library Consortium · Public Domain Mark 1.0. Free to use for anything.