Hasluck, Paul N. (Paul Nooncree), 1854-1931, ed · Philadelphia, D. McKay · leaf 567
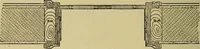
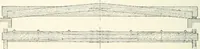
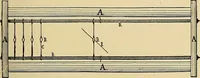
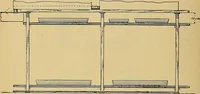
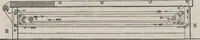
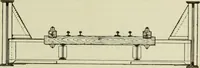
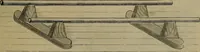
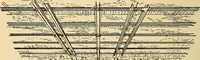
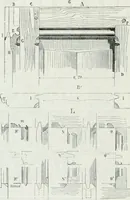
Fig. 1722.—Elevation of Vestibule Screen. … Fig. 1723.—Sectional Plan of Vestibule Screen. PARTITIONS AND SCREENS. 531 Vestibule Framing and Swing Doors for the Main Entrance of a Large Building. A more important case of vestibuleframing with swing doors than either ofthose preceding is here illustrated by Figs.1725 to 1748. The framing is…
Carpentry · Joinery
Internet Archive · Library of Congress · Public Domain Mark 1.0. Free to use for anything.