Hasluck, Paul N. (Paul Nooncree), 1854-1931, ed · Philadelphia, D. McKay · leaf 571
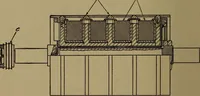
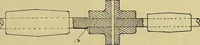
es and number of tenons connecting thestiles and rails. The Frame.—As will be seen, this consistsof a head and six jambs, each 2 J in. thick.There being pilasters on each side, thecentral jambs are distant from each otherto the extent of 4 in., as represented at a(Figs. 1728 and 1729). Beyond the… … Fig. 1729.—Enlarged Horizontal Section through Upper Pilasters and Glass Panels. fixed doors being similar in many respectsto that of the swing doors, it would only benecessary to show the section taken throughthe marginal bars. This of course might bedone adjacent to the section taken throughthe…
Carpentry · Joinery
Internet Archive · Library of Congress · Public Domain Mark 1.0. Free to use for anything.