Hasluck, Paul N. (Paul Nooncree), 1854-1931, ed · Philadelphia, D. McKay · leaf 585
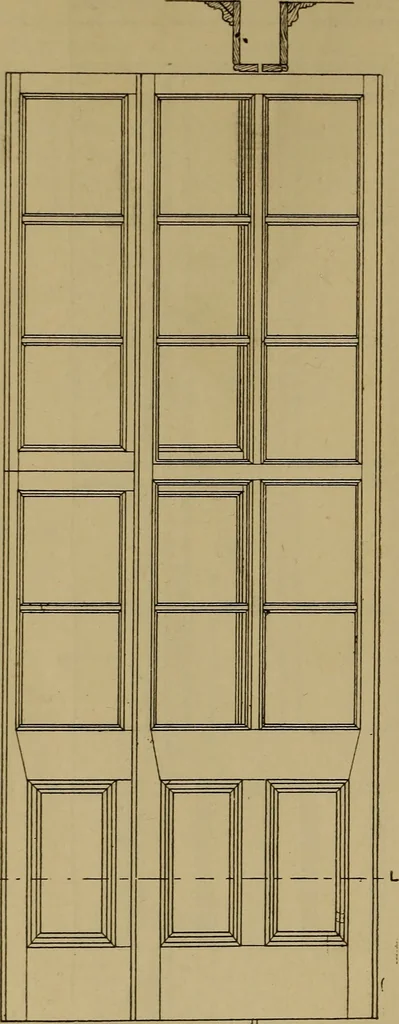
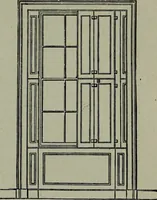
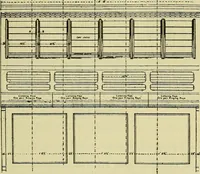
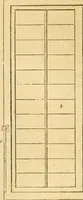
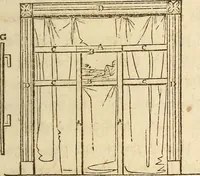
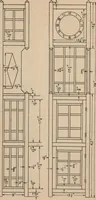
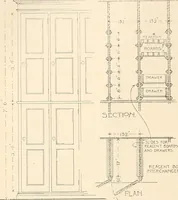
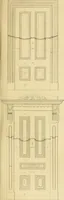
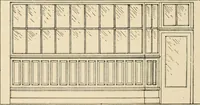
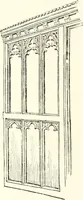
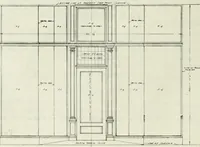
Fig. 1773.—Horizontal Section on Line G H (Fig. 1772). the former are made tapering in section, as At Fig. 1761, a plan is given showing theshown by the enlarged detail, Fig. 1762. partitioning partly closed. Figs. 1765 and 548 CARPENTRY AND JOINERY. … Fig. 1774.—Elevation of Door and Pieces ofFraming when Folded Back to Wall.
Carpentry · Joinery
Internet Archive · Library of Congress · Public Domain Mark 1.0. Free to use for anything.