Hasluck, Paul N. (Paul Nooncree), 1854-1931, ed · Philadelphia, D. McKay · leaf 88
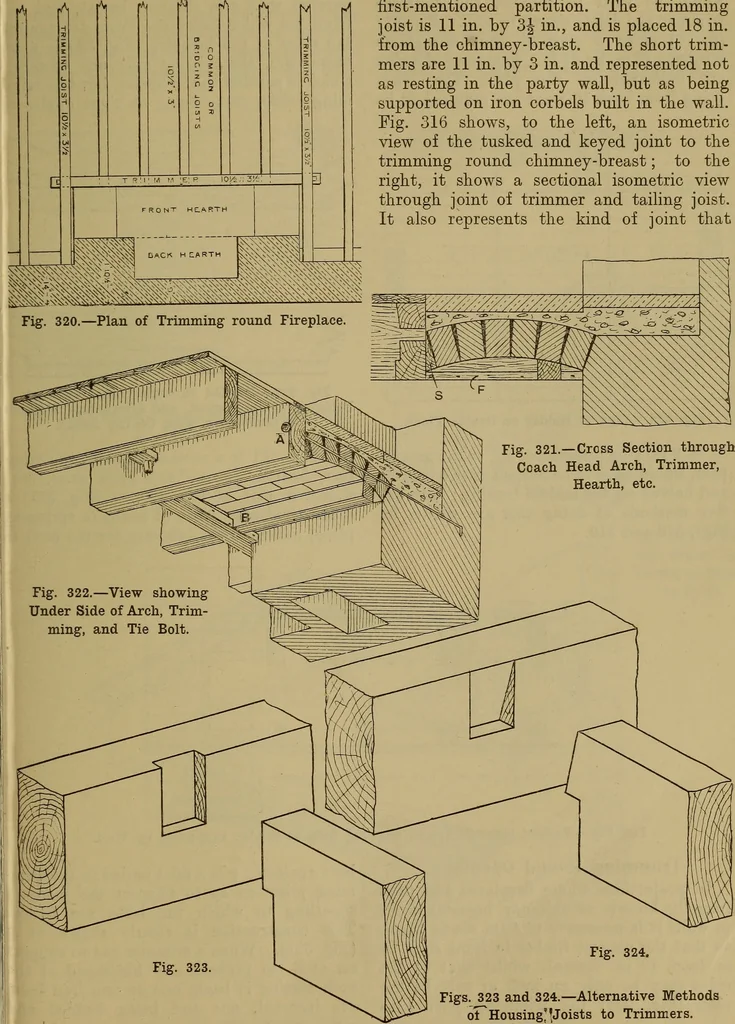
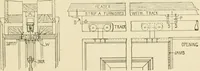
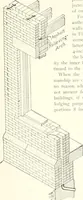
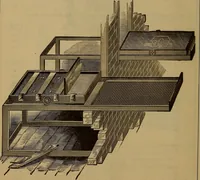
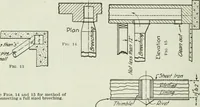
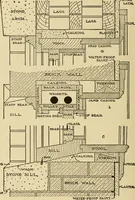
irst-mentioned partition. The trimmingjoist is 11 in. by 3J in., and is placed 18 in.from the chimney-breast. The short trim-mers are 11 in. by 3 in. and represented notas resting in the party wall, but as beingsupported on iron corbels built in the wall.Fig. 316 shows, to the left, an… … Figs. 323 and 324.—Alternative MethodsoTHousing^Joists to Trimmers. 7^ CARPENTRY AND JOINERY. would be used to connect the staircasetrimmer and joists shown in well. Fig. 317(p. 70) gives a view of the herringbonestrutting (2 in. by 1J in.), four rows of whichare indicated on the plan. The…
Carpentry · Joinery
Internet Archive · Library of Congress · Public Domain Mark 1.0. Free to use for anything.