Radford's portfolio of details of building construction : a remarkable and unique collection of full-page plates, accurately drawn and reproduced to exact scale ... (1911)
Radford, William A., 1865-, Johnson, Bernard L, Rawson, Charles P · Chicago : The Radford Architectural Company · leaf 60
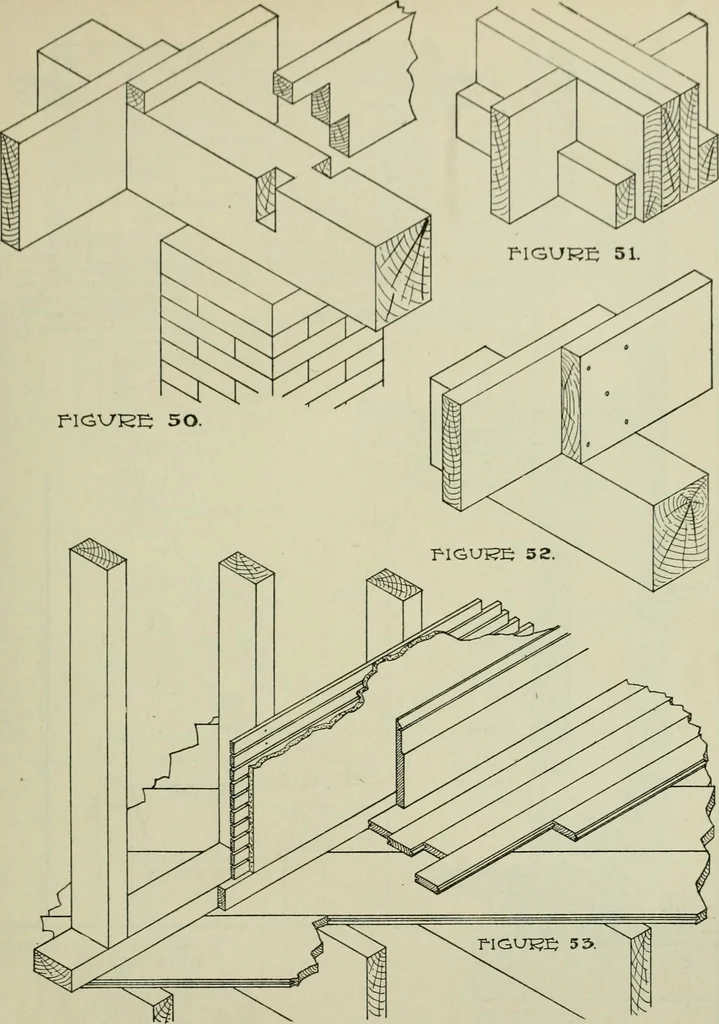
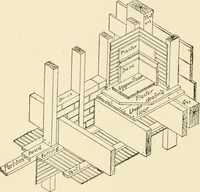
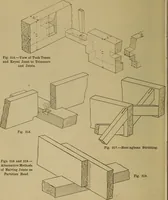
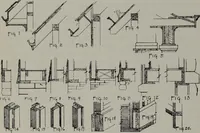
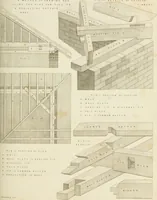
FRAMING AND CONNECTIONS Fig. 43, joist framing around a fireplace, theright half showing the headers, trimmers and tailbeams framed together with the tusk and tenonjoint; the other half fastened by means of wroughtiron joist hangers. Fig. 44, detail of connection using joist hanger. Figs. 45, 46,… … PLATE 48—FLOOR CONSTRUCTION AND SUPPORT Fig. 50, a 6 by 8 cellar girder resting on brickpier. Fig. 51, built-up flush girder consisting ofthree floor joists spiked together; 2 by 4 stripssupport the joist ends. Fig. 52, ordinary floorgirder with joists resting on top and spiked to- gether. Fig. 53,…
Building · Architecture
Internet Archive · University of Toronto, Robarts Library · Public Domain Mark 1.0. Free to use for anything.