Hasluck, Paul N. (Paul Nooncree), 1854-1931, ed · Philadelphia, D. McKay · leaf 94
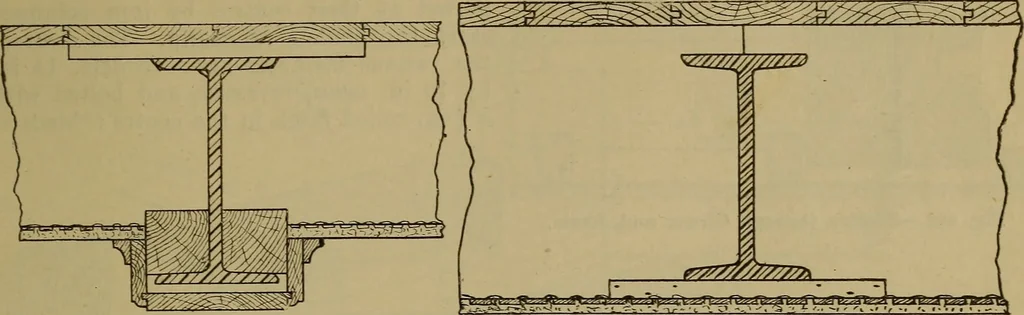
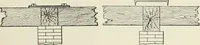
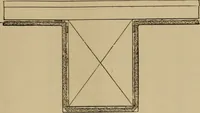
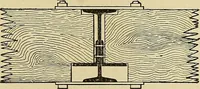
FLOORS. 77 332. Just above the lath-and-plaster ceil- Fig. 335 shows a method of mitreing anding are the ceiling joists, and running parallel fitting an oak border to the floor-boardswith these is a 10-in. by 5-in. rolled-iron ready to receive the hearth. Figs. 336 and … Fig. 339.—Steel Binder Projecting Part of itsDepth below Joists. joist (the binder). Fig. 333 shows thegeneral construction of this floor, the specialfeature of which is that the ceiling joists
Carpentry · Joinery
Internet Archive · Library of Congress · Public Domain Mark 1.0. Free to use for anything.