Hasluck, Paul N. (Paul Nooncree), 1854-1931, ed · Philadelphia, D. McKay · leaf 94
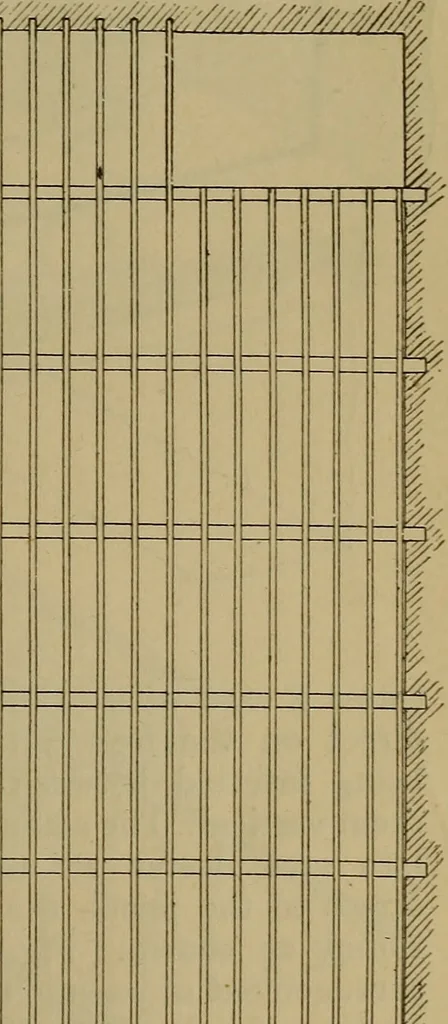
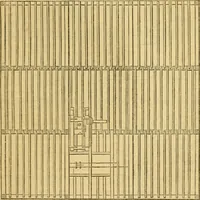
Fig. 340.—Section showing Arrangement to avoidBinder Showing. 337 are sections through a somewhat similarfloor, but of a more ordinary character, theceiling joists being fixed to each bridging u4wwv -n- … Fig. 341.—Plan of a Framed Floor, showing Girders, Binders, Joists, Trimming, etc. are notched to and supported by every joist. The binders are of rolled-iron orfourth bridging joist, which are stouter and steel 11 in. deep and 4J in. wide in thedeeper, as shown at a and b (Fig. 334). flanges and…
Carpentry · Joinery
Internet Archive · Library of Congress · Public Domain Mark 1.0. Free to use for anything.