An encyclopædia of cottage, farm, and villa architecture and furniture : containing numerous designs for dwellings from the cottage to the villa including farm houses, farmeries, and other agricultural buildings, several designs for country inns, public houses, and parochial schools, with the requisite fittings-up fixtures and furniture ; and appropriate offices, gardens and garden scenery ; each design accompanied by analytical and critical marks illustrative of the principles of archtiectural science and taste on whihc it is composed (1836)
Loudon, J. C. (John Claudius), 1783-1843 · London : Longman, Rees, Orme, Brown, Green, & Longmans, and sold by John Weale, at the Architectural Library, High Holborn · leaf 420
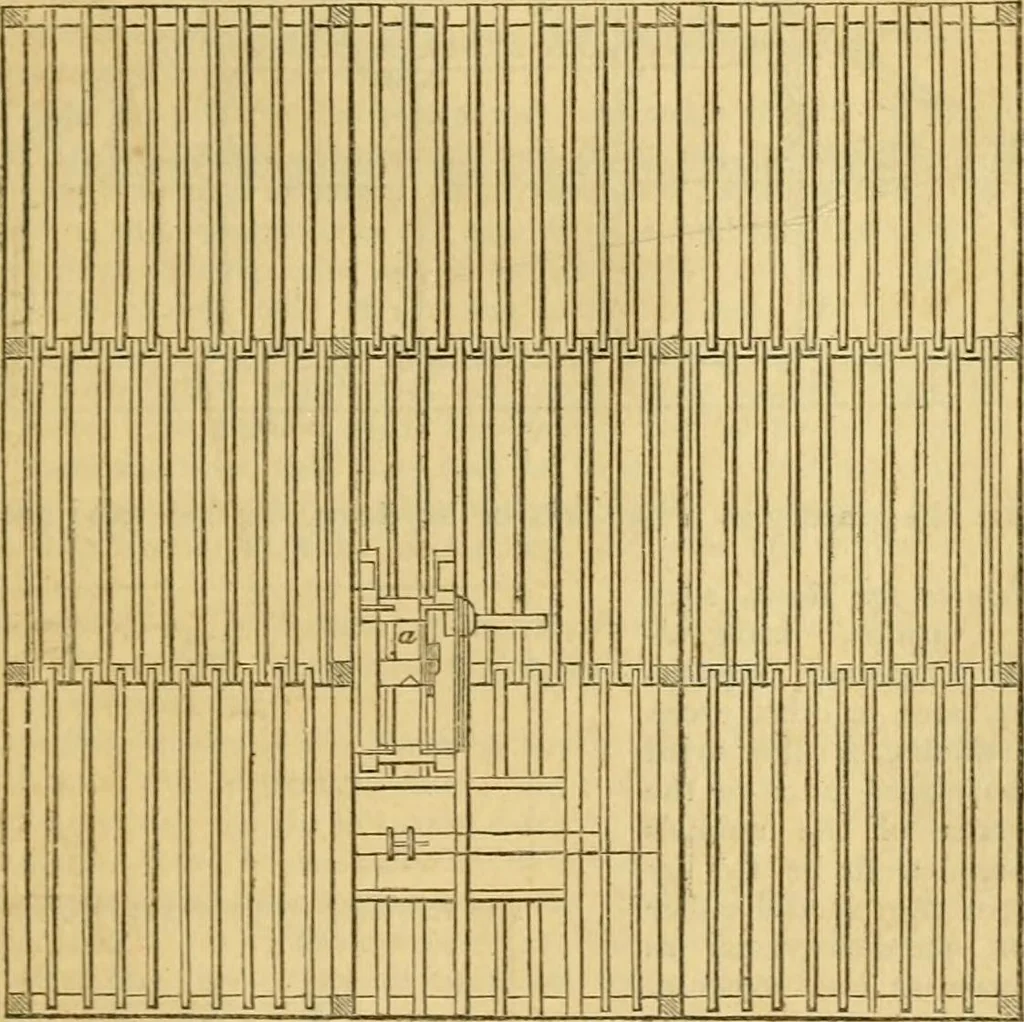
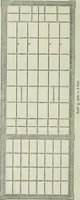
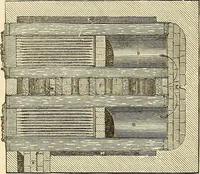
, are so muchas nine inches squai-e.Fig. 816 is the groundplan of the cart-shedor ground floor, fiftyfeet by tliirty feet. Tlie height to the under side of the floor above is ten feet. The two longitudinal sides ofthis plan are carried up perpendicularly as gables, and the two ends are hipped in at… … feet by thirty feet. The granary and the wool-room are both seven feet high. The grainand wool are both taken up and let down through a trapdoor, by means of a windlass fixedover it, as shown at a, in the plan of the wool room. Fig. 818 shows the longitudinalelevation of the building, in which may…
Architecture, Domestic · Furniture
Internet Archive · Public Domain Mark 1.0. Free to use for anything.

![An illustration from Official catalogue of exhibitors. Universal exposition. St. Louis, U.S.A. 1904. : Division of exhibits. Department A. Education [to H. Agriculture; J. Horticulture to P. Physical Culture; R. Livestock.] (1904)](https://img.insideoutlibrary.com/img/200/ia-officialcatalogu00loui-795-27.webp)