Hasluck, Paul N. (Paul Nooncree), 1854-1931, ed · Philadelphia, D. McKay · leaf 95
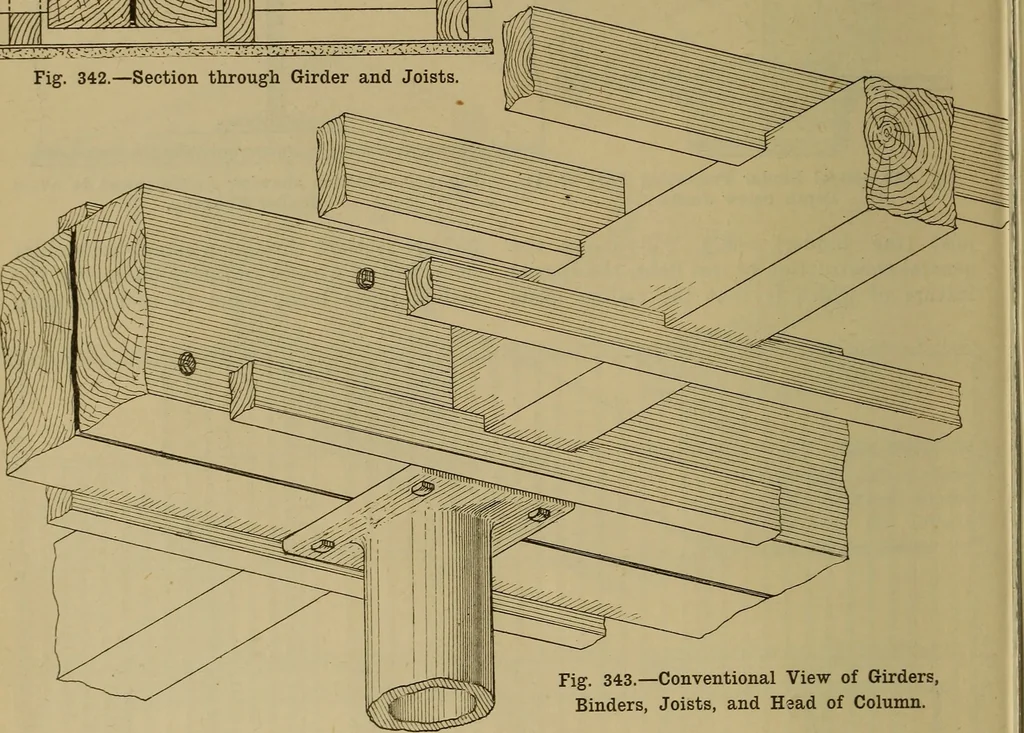
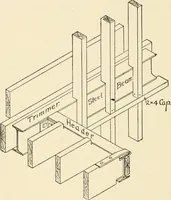
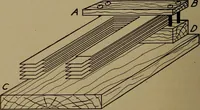
Framed Floors. The plan of a framed floor, 45 ft. by 26 ft.,is shown at Fig. 341. Three girders, Sup-ported at their centres by iron columns,carry the binders as shown. The sizes ofthe various members are : Girders, 14 in.by 10 in. sawn, reversed, and bolted witha f-in. rolled flitch in the centre… … Fig. 343.—Conventional View of Girders,Binders, Joists, and Head of Column. trates a case where the bridging joist restsdirect on the iron binder, solid struttingbeing inserted between the joists to keepthem vertical. The ceiling is formed of eitherlath and plaster or match-boarding fixeddirect to…
Carpentry · Joinery
Internet Archive · Library of Congress · Public Domain Mark 1.0. Free to use for anything.