Hasluck, Paul N. (Paul Nooncree), 1854-1931, ed · Philadelphia, D. McKay · leaf 96
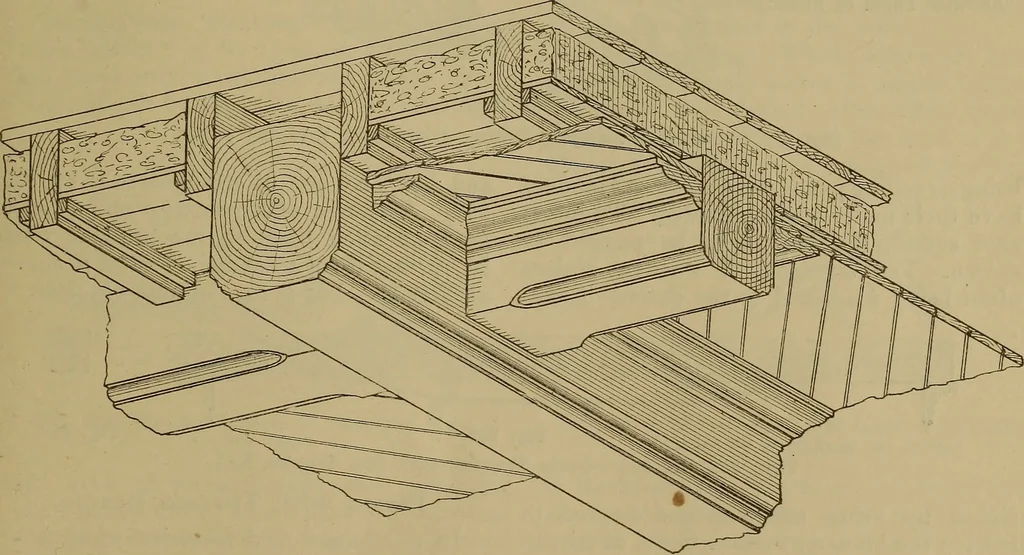
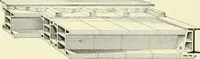
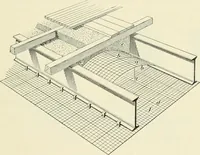
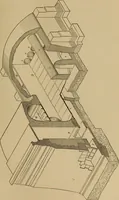
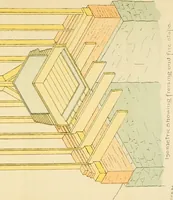
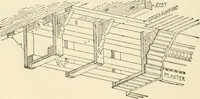
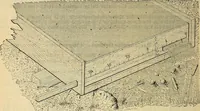
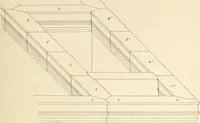
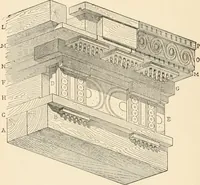
Fig. 346.—Section taken at Right Angles to Fig. 345. … Fig. 347.—View of Under Side of Framed Floor, with Wood Ceiling and Beams Wrought and Moulded. 80 CARPENTRY AND JOINERY. other. Fig. 347 is a conventional viewshowing girder, 12 in. by 10 in. ; binders,8 in. by 6 in. ; bridging joists, 8 in. by2J in-. ; and matchboard ceiling. There ends of the…
Carpentry · Joinery
Internet Archive · Library of Congress · Public Domain Mark 1.0. Free to use for anything.