The castellated and domestic architecture of Scotland, from the twelfth to the eighteenth century (1887)
MacGibbon, David, d. 1902, Ross, Thomas, 1839-1930 · Edinburgh : D. Douglas · leaf 108
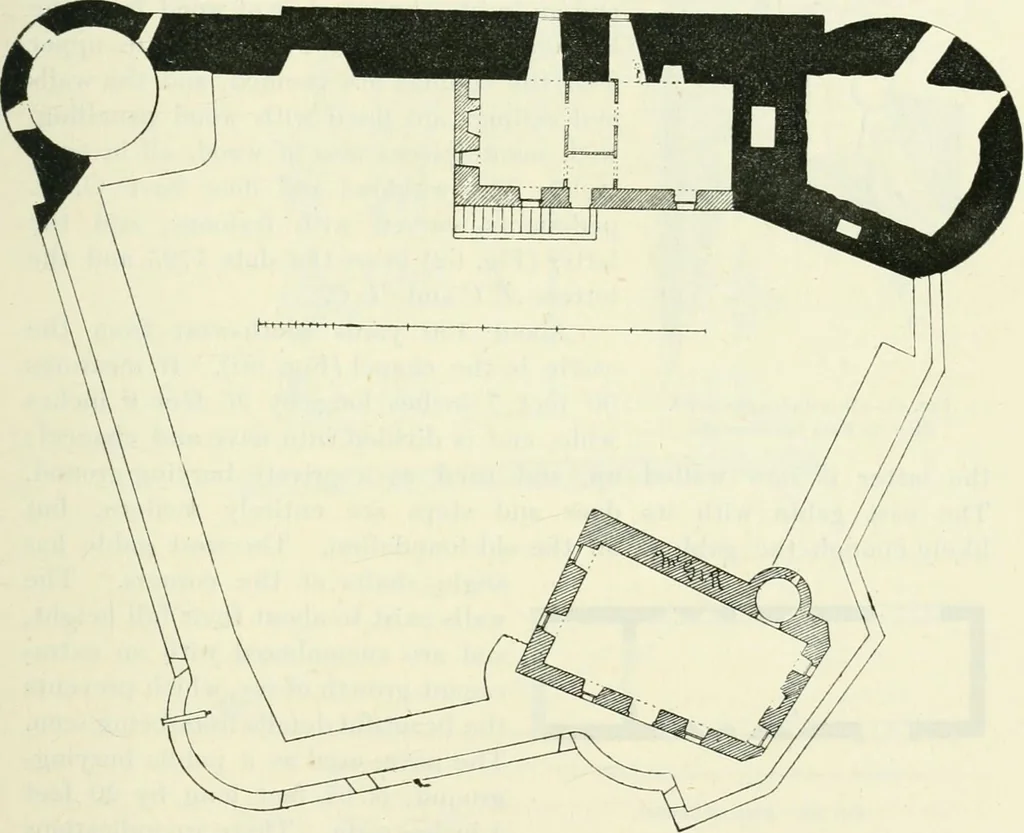
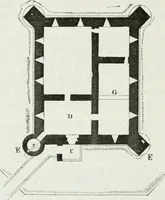
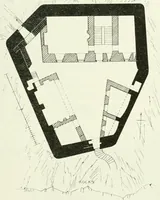
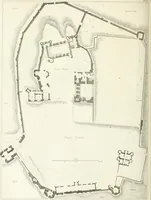
s widely splayed to the inside. The chamber in the semi-round south-west tower and the one adjoin-ing in the south wall were enclosed to the courtyard, the doors openinginwards. The wall recesses are all a few feet above the courtyard,and have been enclosed, the base of the enclosing screen still… … Fig. 64.—Dunstittiiage Castle. Plan of Battleiueiits The oblong building at the entrance is mostly in the style of the six-teenth or seventeenth century. It is four stories high, with a low base-ment floor, having two squint shot-holes to the entrance passage. Thefirst floor was reached by an…
Architecture · Architecture, Domestic · Castles
Internet Archive · California Digital Library · Public Domain Mark 1.0. Free to use for anything.