The castellated and domestic architecture of Scotland, from the twelfth to the eighteenth century (1887)
MacGibbon, David, d. 1902, Ross, Thomas, 1839-1930 · Edinburgh : D. Douglas · leaf 136
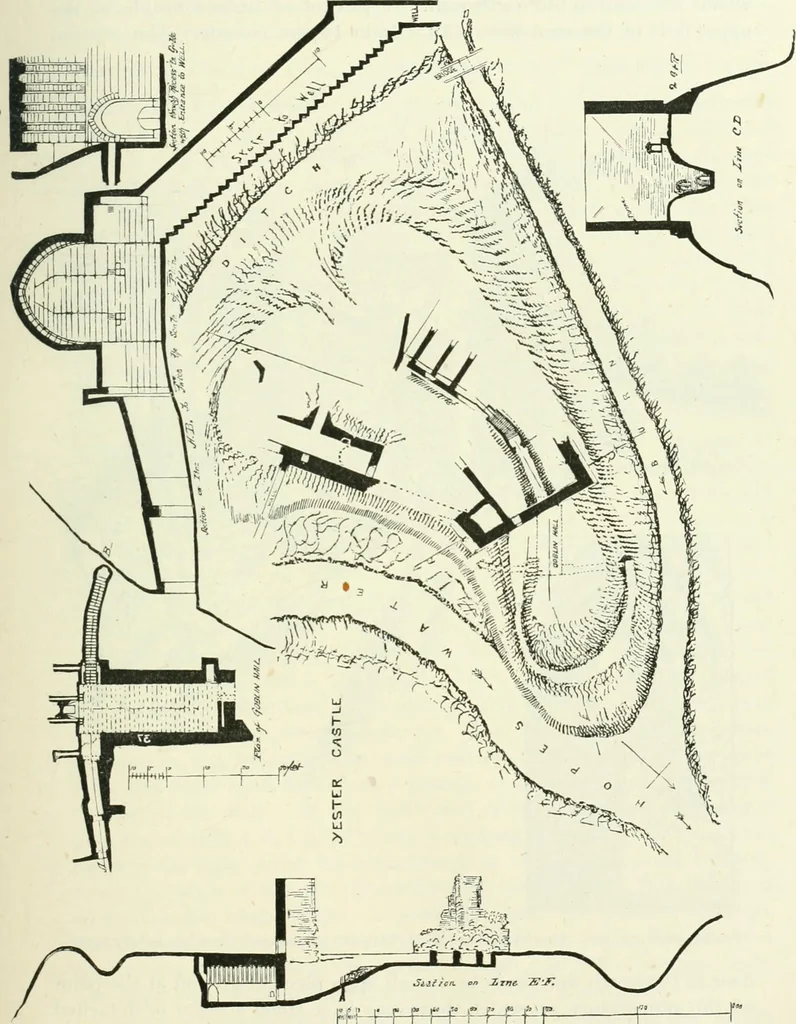
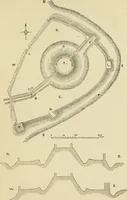
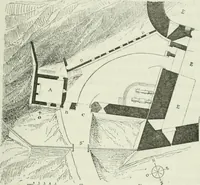
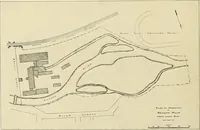
deep.The general plan of the site (Fig. 9^) is thus triangular. The walls werelofty, those still remaining being about 40 feet high and 6 feet 6 inchesthick (Fig. 94). Of these the only portions now standing are the northernangle and part of the east flank, but the general plan may be tracedfrom… … F^r-PH=-r+-^-f^^f- postern door. Returning portions of the east and west curtains branchoff from the northern wall. FIRST PERIOD 118 YESTER CASTLE There appear to have been buildings on each side of the centralcourtyard, with sloping roofs resting against the curtains, the chases forwhich are seen…
Architecture · Architecture, Domestic · Castles
Internet Archive · California Digital Library · Public Domain Mark 1.0. Free to use for anything.