The castellated and domestic architecture of Scotland, from the twelfth to the eighteenth century (1887)
MacGibbon, David, d. 1902, Ross, Thomas, 1839-1930 · Edinburgh : D. Douglas · leaf 137
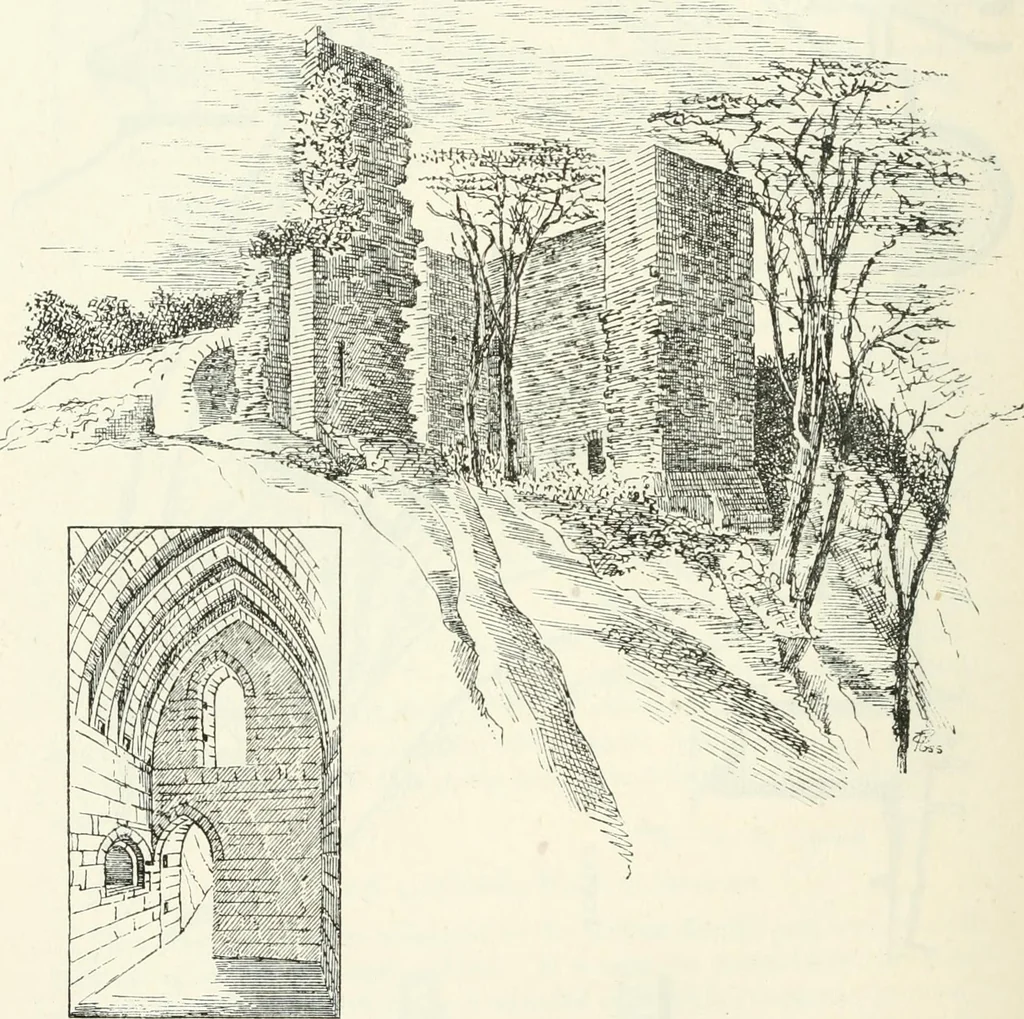
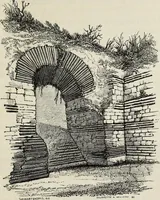
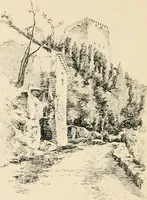
F^r-PH=-r+-^-f^^f- postern door. Returning portions of the east and west curtains branchoff from the northern wall. FIRST PERIOD 118 YESTER CASTLE There appear to have been buildings on each side of the centralcourtyard, with sloping roofs resting against the curtains, the chases forwhich are seen… … Fiu. 94.—Tester Castle. View of East and North Walls and Subterranean Chamber, looking South. door in the north wall leads to a small open piece of gi-ound at the pointof the promontory, on which there may have stood a tower or detachedAvork for defence. The principal gateway was evidently at the…
Architecture · Architecture, Domestic · Castles
Internet Archive · California Digital Library · Public Domain Mark 1.0. Free to use for anything.