The castellated and domestic architecture of Scotland, from the twelfth to the eighteenth century (1887)
MacGibbon, David, d. 1902, Ross, Thomas, 1839-1930 · Edinburgh : D. Douglas · leaf 149
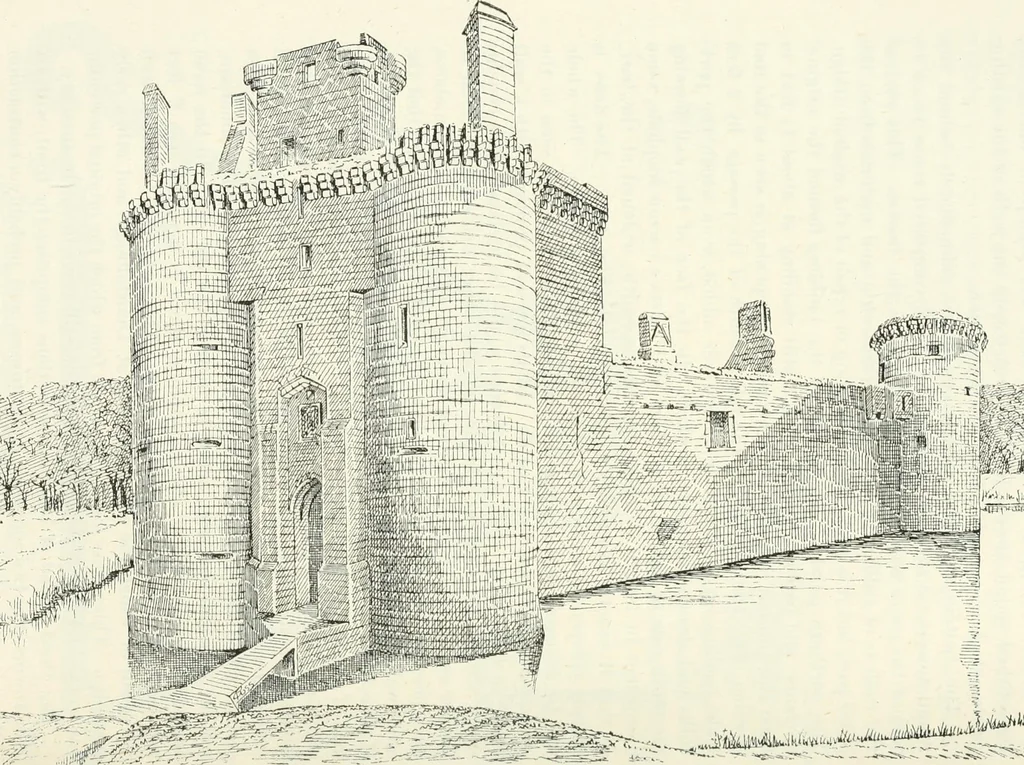
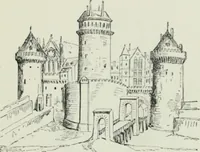
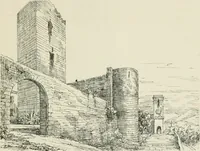
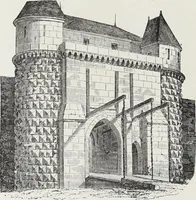
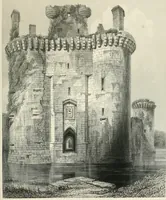
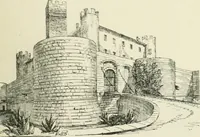
portcullis still remains in the masonry. The third period of building operations comprises the front, with itstwin towers, the two southern angle towers, and probably a contractionof the passage at the inner end of the entrance passage. The imperfectjunction in the arching of the passage where the… … quite distinct from that of the outside walls of the first period. This isparticularly clear at the south-west corner, where, at about 6 feet north- CAERL.WEROCK CASTLE 131 FIRST PERIOD wards from Murdochs Tower, there is a perpendicular joint from to}) tobottom of the wall, showing the junction of…
Architecture · Architecture, Domestic · Castles
Internet Archive · California Digital Library · Public Domain Mark 1.0. Free to use for anything.