The castellated and domestic architecture of Scotland, from the twelfth to the eighteenth century (1887)
MacGibbon, David, d. 1902, Ross, Thomas, 1839-1930 · Edinburgh : D. Douglas · leaf 152
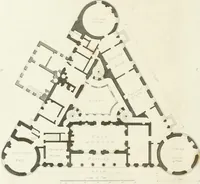
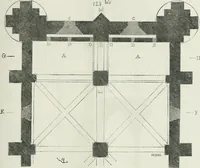
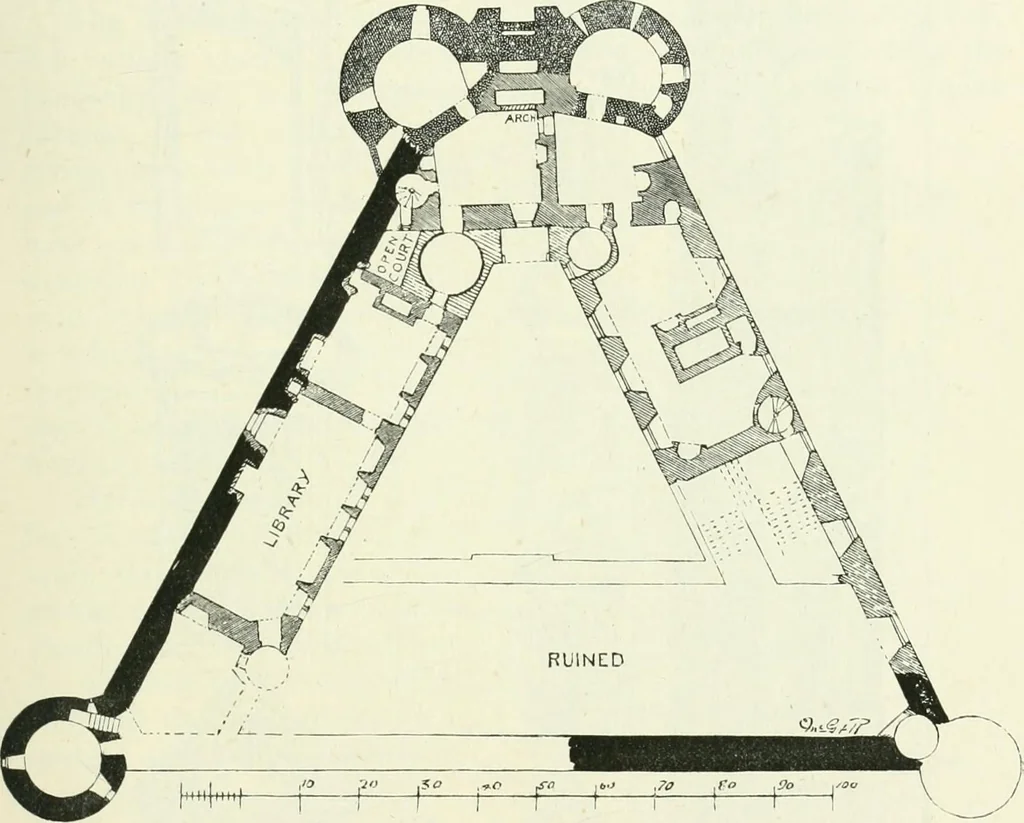
E 133 FJRSr PERIOD Prometheus on the rock with the vultures. Every window tells itsown story, which was doubtless suggested by the Earl himself, who isknown by the sobriquet of the Philosopher. Among the heraldicemblems are the Maxwell saltier and double-headed eagle, with theNithsdale crest—a stag… … Fig. 105.—Caerlaverock Castle. Plan of First Floor. The grouping and design of the windows and doorways alternatingalong the ground floor is very beautiful, and with the splendid doorwayleading into the banqueting-hall (Fig. 104), right opposite the entrance-passage, entitles this to rank as one of…
Architecture · Architecture, Domestic · Castles
Internet Archive · California Digital Library · Public Domain Mark 1.0. Free to use for anything.
![An illustration from Libro primo [-quinto] d'architettvra ... (1566)](https://img.insideoutlibrary.com/img/200/ia-libroprimoquinto00serl-413-481.webp)