The castellated and domestic architecture of Scotland, from the twelfth to the eighteenth century (1887)
MacGibbon, David, d. 1902, Ross, Thomas, 1839-1930 · Edinburgh : D. Douglas · leaf 182
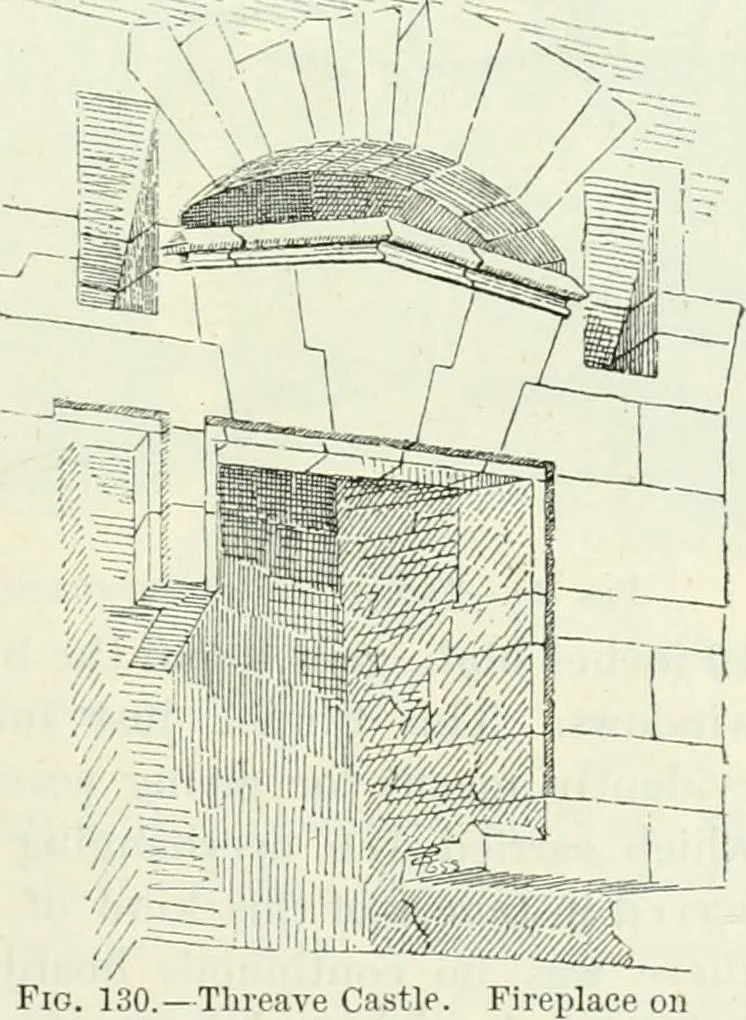
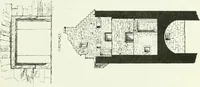
ch had mullionsand transomes, and were provided withstone seats. In the east wall there isan opening 2 feet wide, which seemsoriginally to have been meant as adoorway, about 30 feet above theground, but it has been convertedinto a window. About 4 or 5 feetbelow this doorway, on the outsideface of… … 130.—Thi-eave Castle.Second Floor. These were evidentlv the rests SECOND PERIOD — 164 THREAVE CASTLE form a post for watching and defence, and may also have been usedin connection with the working of the drawbridge. The firephice (now destroyed) is alongside this doorway, and a garde-robe leads off…
Architecture · Architecture, Domestic · Castles
Internet Archive · California Digital Library · Public Domain Mark 1.0. Free to use for anything.