The castellated and domestic architecture of Scotland, from the twelfth to the eighteenth century (1887)
MacGibbon, David, d. 1902, Ross, Thomas, 1839-1930 · Edinburgh : D. Douglas · leaf 191
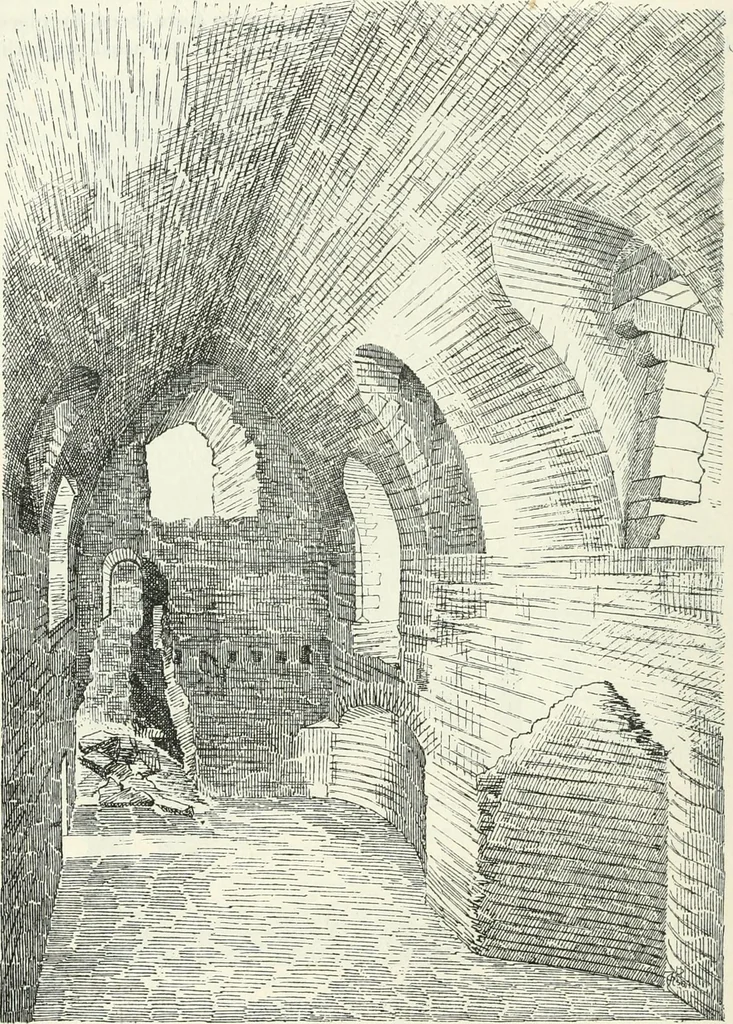
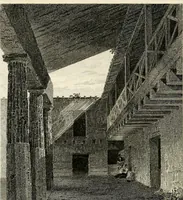
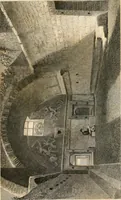
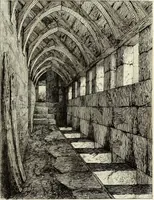
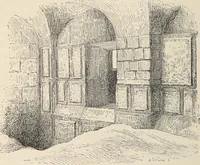
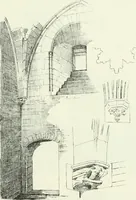
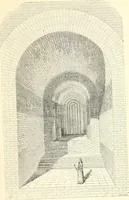
(see section. Fig. 134.) The windows of this floor in the side wallsare very curiously constructed at the inside jambs, as shown in the viewlooking south (Fig. 138), The great hall (Fig. 1 39a), the roof of which is nearly all gone, has beena very noble apartment, ()0 feet () inches long by 25 feet… … Fig. 138.—DiiiRlonakl Castle. Lower Vault, looking South. moulded ribs of large section, measuring 14|^ inches across by 10|inches in depth, with very depressed wall ribs between, formed of an arcof a circle. These ribs spring from corbels (Fig. 139a), and are merely DUNDONALD CASTLE — 173 SECOND…
Architecture · Architecture, Domestic · Castles
Internet Archive · California Digital Library · Public Domain Mark 1.0. Free to use for anything.