The castellated and domestic architecture of Scotland, from the twelfth to the eighteenth century (1887)
MacGibbon, David, d. 1902, Ross, Thomas, 1839-1930 · Edinburgh : D. Douglas · leaf 193
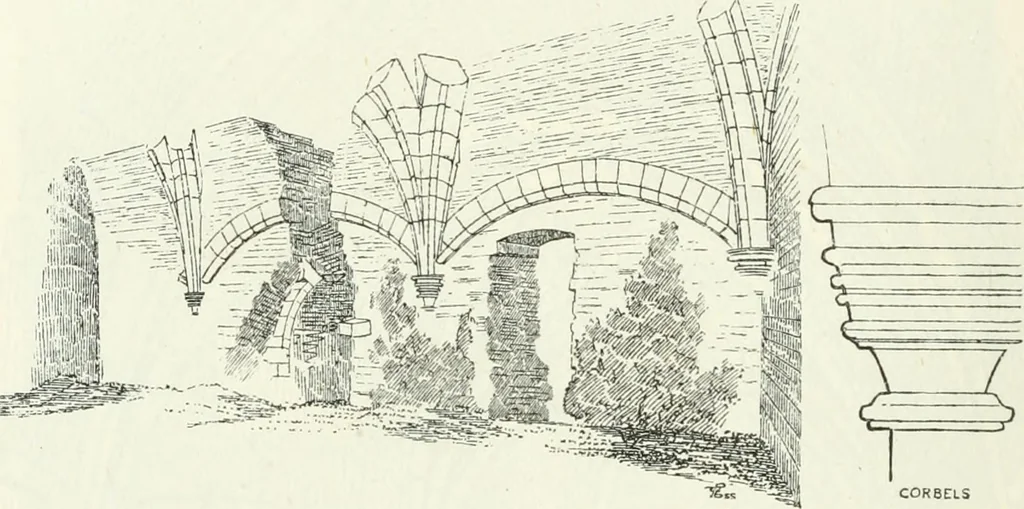
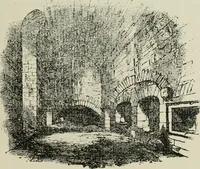
was intendedthat it shovdd have the wall rib, as the springer is wrought for it on bothsides, while no springer is wrought for the diagonals. A drain for thescreens exists in the groined stair landing, and there is also a smallmural closet for utensils (see plan of hall). The fireplace of the hall… … Fig. 139a.—Dundonald Castle. Interior of Hall. At a later period extensive additions were made to the castle (Fig.140). It was lengthened at the south end to the extent of 17 feet6 inches by a breadth of about 34 feet, and carried up as high as theoriginal castle, from which the various rooms of…
Architecture · Architecture, Domestic · Castles
Internet Archive · California Digital Library · Public Domain Mark 1.0. Free to use for anything.
![An illustration from Rambles in the Pyrenees and the adjacent districts, Gascony, Pays de Foix [and] Roussillon (1912)](https://img.insideoutlibrary.com/img/200/ia-ramblesinpyrene00jack-348-99.webp)
![An illustration from Rambles in the Pyrenees and the adjacent districts, Gascony, Pays de Foix [and] Roussillon (1912)](https://img.insideoutlibrary.com/img/200/ia-ramblesinpyrene00jack-422-125.webp)