The castellated and domestic architecture of Scotland, from the twelfth to the eighteenth century (1887)
MacGibbon, David, d. 1902, Ross, Thomas, 1839-1930 · Edinburgh : D. Douglas · leaf 230
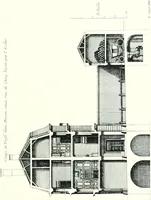
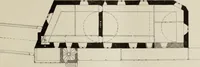
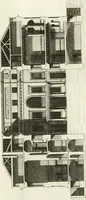
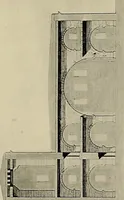
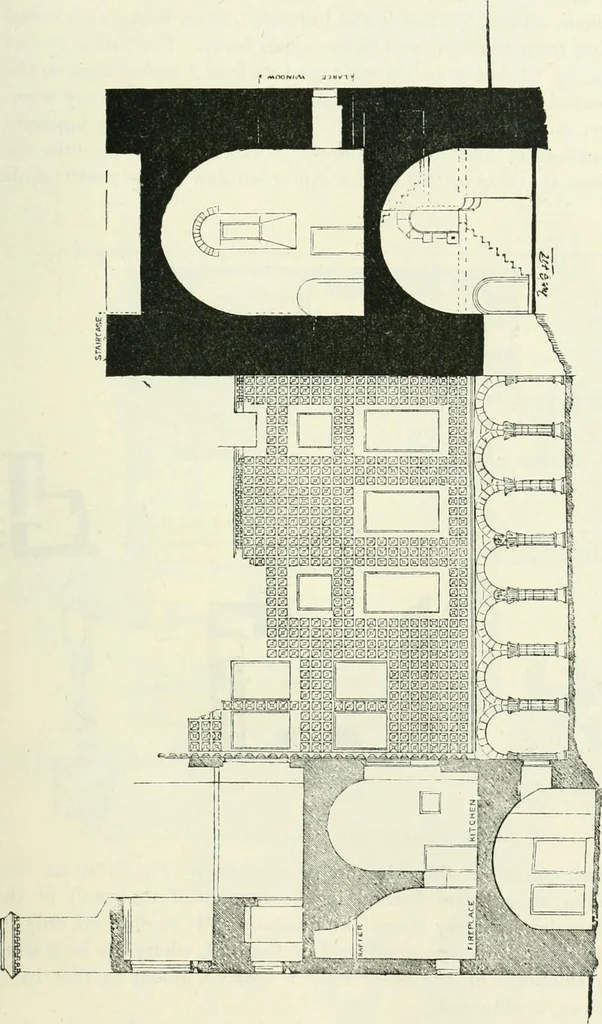
uined, but still retains portions of two plainbarrel vavdts (Fig. 178), one of which, at the level of the hall floor, issemicircular, and encloses the usual two basement stories, and the other,which is slightly pointed, forms the roof of the hall. The original entrance to the ground floor was from… … of the dungeon in the north-east corner of the keep, which is about 8 feetlong by 6 feet wide. The door, which is only about 30 inches high, is SECOND PERIOD 212 CRICHTON CASTLE about 9 feet above the floor. There is the usual nai-row slit for airthrough the outer wall. The only entrance to the…
Architecture · Architecture, Domestic · Castles
Internet Archive · California Digital Library · Public Domain Mark 1.0. Free to use for anything.
![An illustration from [Electric engineering.] (1902)](https://img.insideoutlibrary.com/img/200/ia-electricengineer04inte-115-36.webp)