The castellated and domestic architecture of Scotland, from the twelfth to the eighteenth century (1887)
MacGibbon, David, d. 1902, Ross, Thomas, 1839-1930 · Edinburgh : D. Douglas · leaf 234
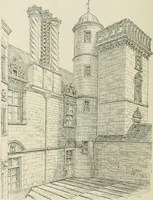
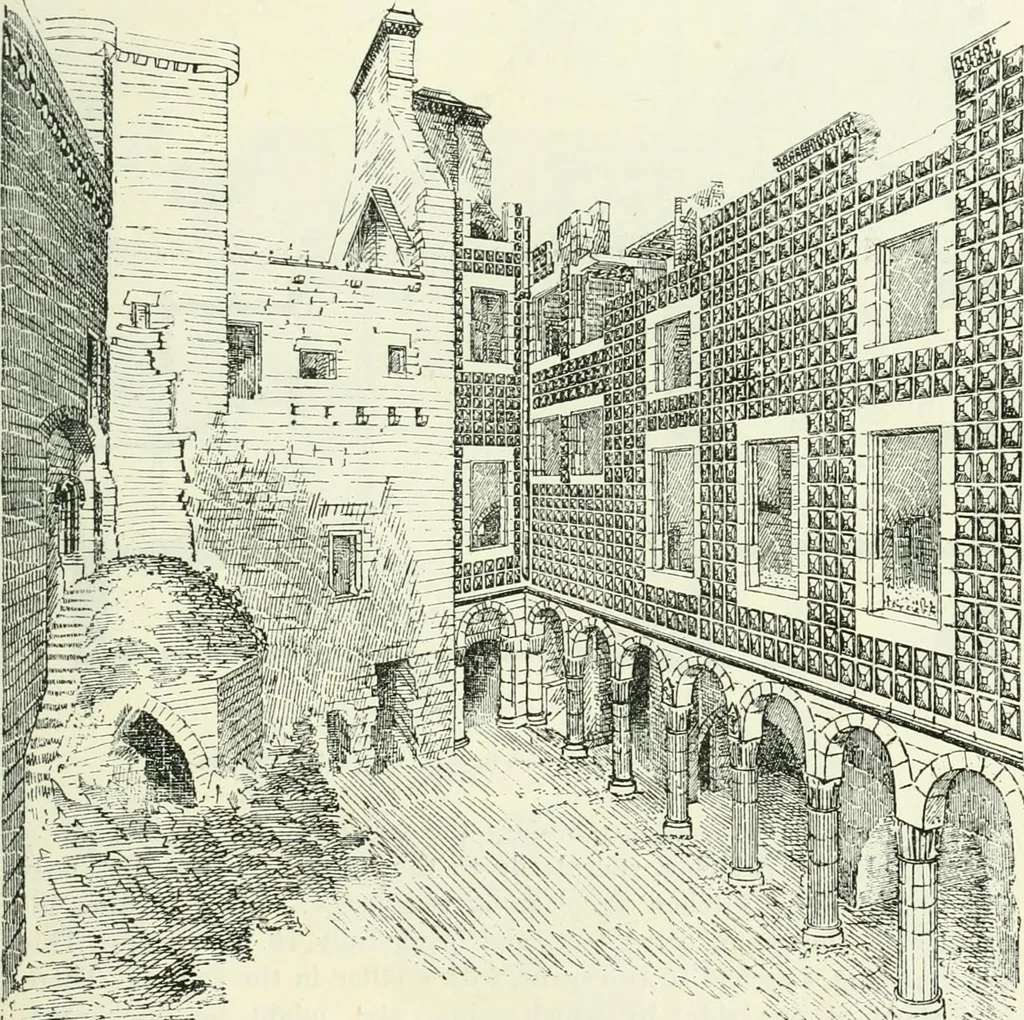
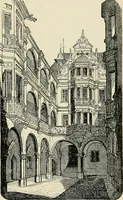
jects fromthe window of the service room (see Billings), the use of which it isdifficult to define. The lobby and service room are separated from the CHICHTON ( ASTLE 215 SECOND PERIOD hall by u stone partition, which occupies the usual position of the screens. The hall is 44- feet long- by 26 feet… … ■~sCvxx%v: Fig. 182.—Cricliton Castle. View in Courtyard. Above this hall, at a height of 14 feet, is another hall (Fig. 181) ofthe same dimensions, which would usually be regarded as the withdrawing-room, but would appear (as we shall afterwards see) to have been also usedas a private dining-room.…
Architecture · Architecture, Domestic · Castles
Internet Archive · California Digital Library · Public Domain Mark 1.0. Free to use for anything.
![An illustration from Libro primo [-quinto] d'architettvra ... (1566)](https://img.insideoutlibrary.com/img/200/ia-libroprimoquinto00serl-93-115.webp)