The castellated and domestic architecture of Scotland, from the twelfth to the eighteenth century (1887)
MacGibbon, David, d. 1902, Ross, Thomas, 1839-1930 · Edinburgh : D. Douglas · leaf 254
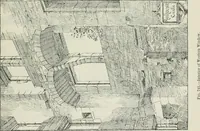
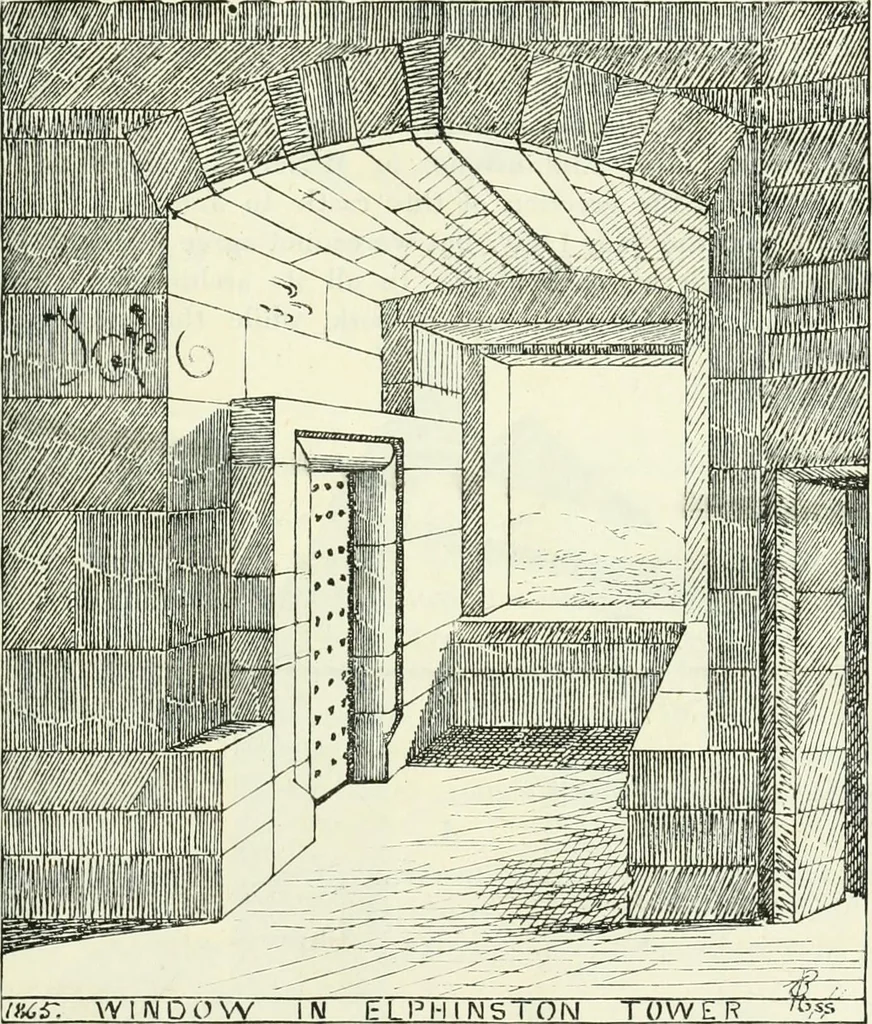
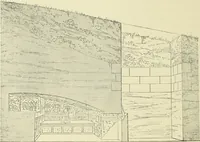
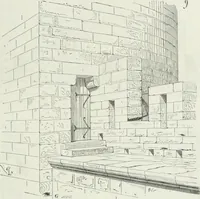
23L THIRD PERIOD the adjoining staircase (shown on the Plan). The above window wouldalso give some light in the hall, not otherwise too bright, and the upperpart of the chimney may have been used for curing hams, etc., to whichthe door above referred to would give access. The kitchen, about13 feet… … Fig. 193.—Elphiiistoiie Castli-. Wiiiilow in Iliill. through kitchen) the space above the kitchen is divided into twoupper stories, the joisting of which still remains, although the floorimmediately above the kitchen may be regarded as only a passage towall chambers at the south-east corner of the…
Architecture · Architecture, Domestic · Castles
Internet Archive · California Digital Library · Public Domain Mark 1.0. Free to use for anything.
![An illustration from Il terzo [-qvinto] libro ... (1551)](https://img.insideoutlibrary.com/img/200/ia-ilterzoqvintolib00serl-52-69.webp)