The castellated and domestic architecture of Scotland, from the twelfth to the eighteenth century (1887)
MacGibbon, David, d. 1902, Ross, Thomas, 1839-1930 · Edinburgh : D. Douglas · leaf 277
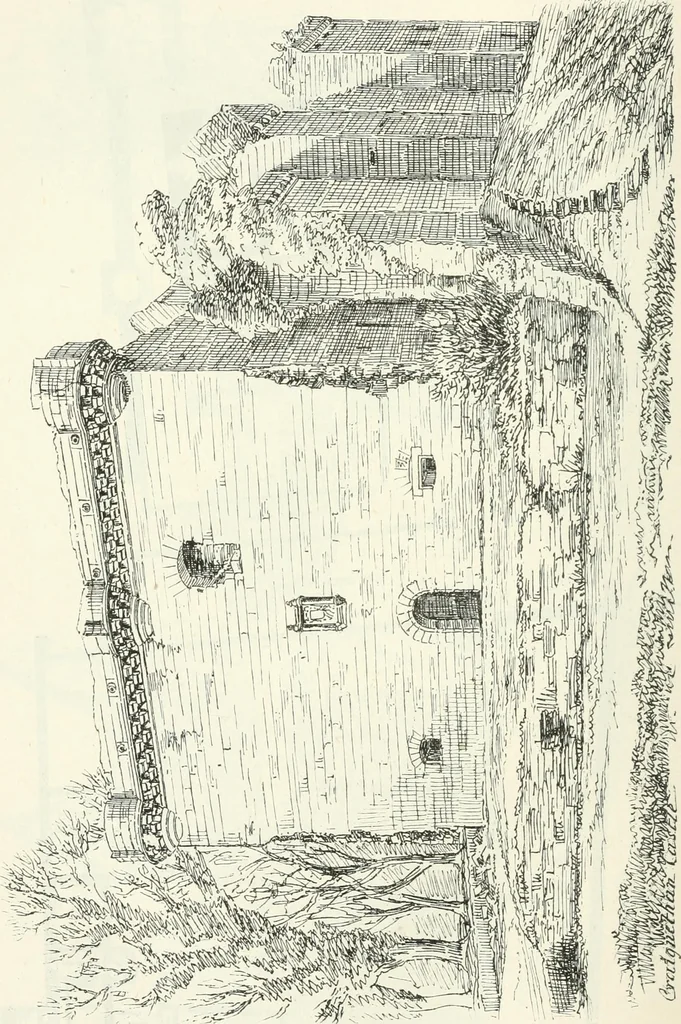
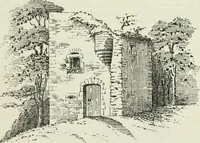
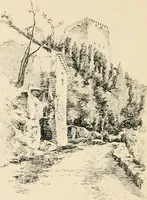
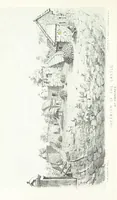
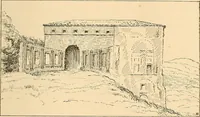
Fig. 212.—Craignethan Castle. Plan of Gruuiid Floor.It THIRD PERIOD 258 CRAIGNETHAN CASTLE … CRAIGNETHAN CASTLE 259 — THIRD PERIOD obtained to the wide principal ^,taircase in the south-west angle, and alsoto a stair under the above leading to the vaults below. The great hallalso enters from this lobby. The hall is 40 feet 3 inches by 20 feet6 inches v.ide, and has a lofty semicircular…
Architecture · Architecture, Domestic · Castles
Internet Archive · California Digital Library · Public Domain Mark 1.0. Free to use for anything.