The castellated and domestic architecture of Scotland, from the twelfth to the eighteenth century (1887)
MacGibbon, David, d. 1902, Ross, Thomas, 1839-1930 · Edinburgh : D. Douglas · leaf 29
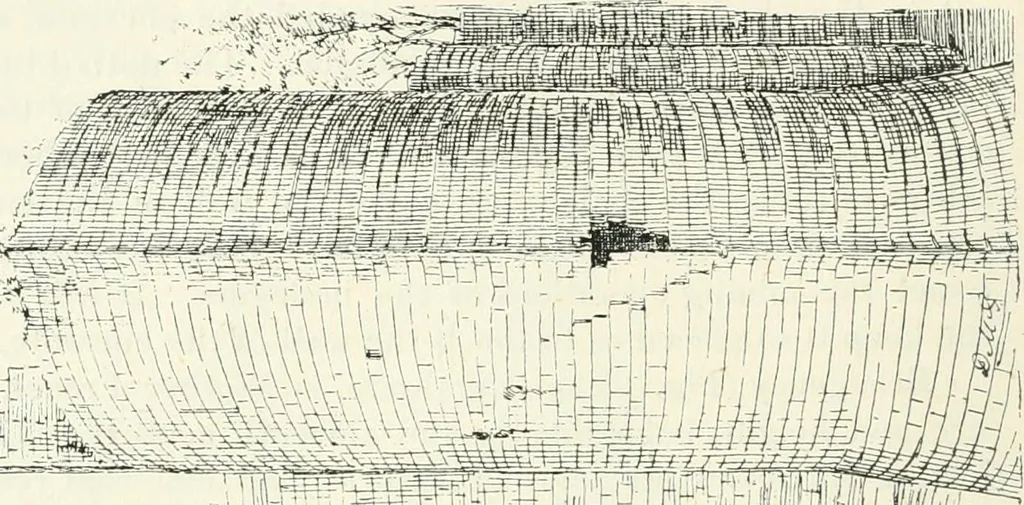
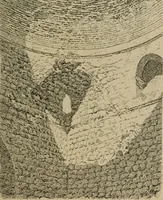
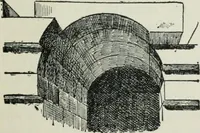
l.ic. 4.—LocIrs Keti). Plan of Basement. There has been an external flight of steps up to the door of the fore-work, which was on the first-floor level. The forework itself forms avestibule, with a staircase to the second or principal floor running roundthe walls on three sides, the steps being… … j-l ■ i . - _ ^ . V .-> -\-\.V-v
Architecture · Architecture, Domestic · Castles
Internet Archive · California Digital Library · Public Domain Mark 1.0. Free to use for anything.