The castellated and domestic architecture of Scotland, from the twelfth to the eighteenth century (1887)
MacGibbon, David, d. 1902, Ross, Thomas, 1839-1930 · Edinburgh : D. Douglas · leaf 298
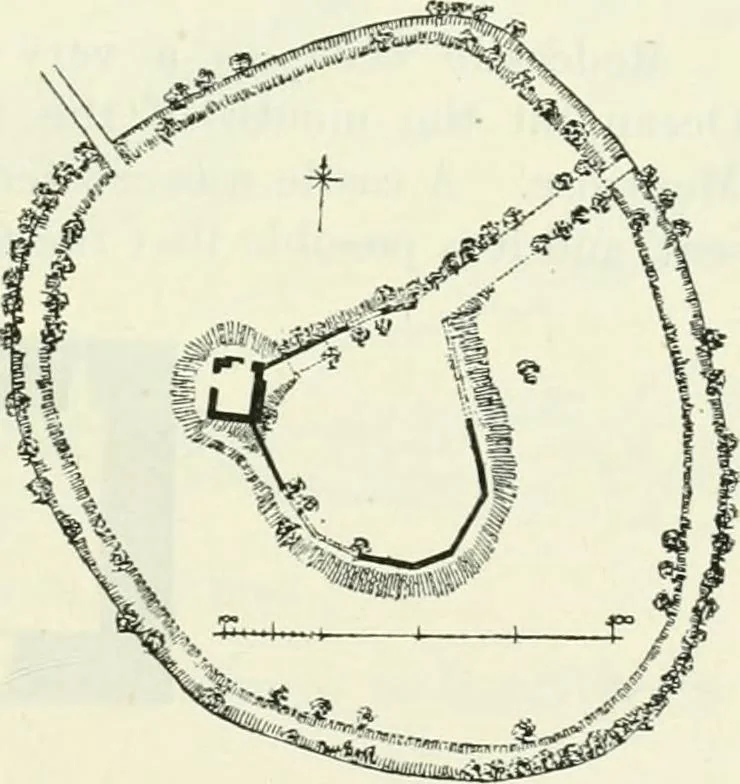
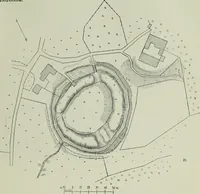
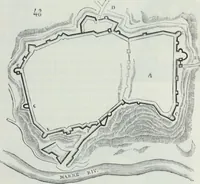
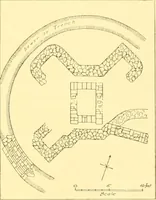
art an artificial mound, as thefoundations on the north side have slipped, and large masses of the northwall of the keep have slid, almost in one piece, down the slope (Fig. 229).The motte, as was usual in ancient fortifications, is placed on the line ofthe enceinte. The plan of the keep (Fig. 231)… … Fio. 230.—Duffus Castle. Plan of Site. THIRD PERIOD 280 — DUFFUS CASTLE The windows have well-formed recesses, and the jambs have double splays. The small square windows of the basement recall similar openings at ^^^^ ■■Xr ^^^^ Castle, and the small pointed win- ^B^^^ ^M 1 dows are also of a…
Architecture · Architecture, Domestic · Castles
Internet Archive · California Digital Library · Public Domain Mark 1.0. Free to use for anything.