The castellated and domestic architecture of Scotland, from the twelfth to the eighteenth century (1887)
MacGibbon, David, d. 1902, Ross, Thomas, 1839-1930 · Edinburgh : D. Douglas · leaf 312
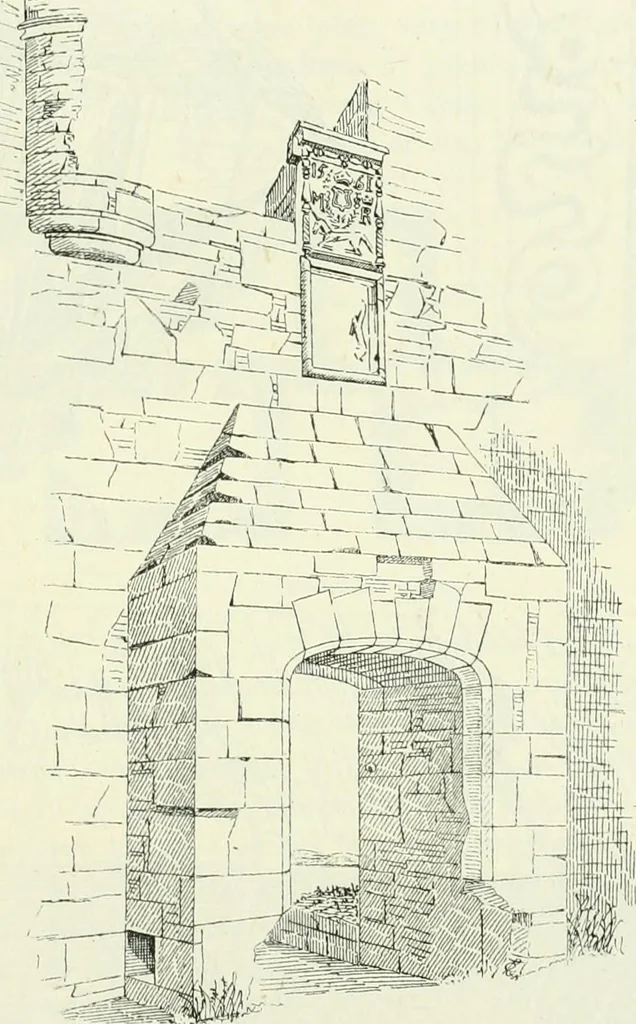
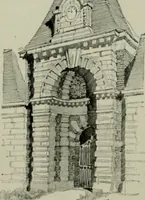
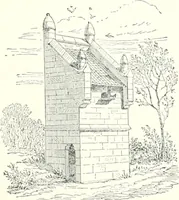
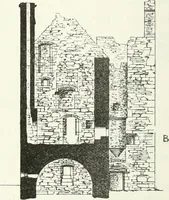
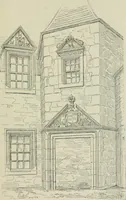
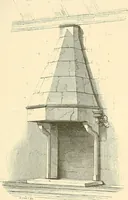
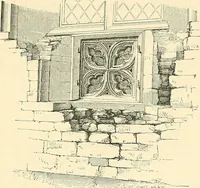
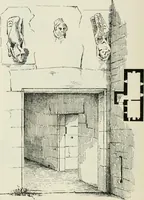
93 TIIIUD PERIOD to secure the preservation of this memorial of that event, as this part ofthe castle is fast goin^ to destruction. On the level of this panel, adjoin-ing the keep, there are the corbels of a projecting turret staircase, ofwhich only the merest fragment remains. This staircase has… … -r J Fig. 247.—Hosytli Castle. Entrance Porcli to Courtyard. Built into the walls of a farm-steading adjoining are some carvedwindow pediments from the castle. One Avith a scroll contains the nameof Stewart. The dovecot at Rosyth (Fig. 248) is oblong in plan, with a fine stoneroof and gabled ends,…
Architecture · Architecture, Domestic · Castles
Internet Archive · California Digital Library · Public Domain Mark 1.0. Free to use for anything.