The castellated and domestic architecture of Scotland, from the twelfth to the eighteenth century (1887)
MacGibbon, David, d. 1902, Ross, Thomas, 1839-1930 · Edinburgh : D. Douglas · leaf 320
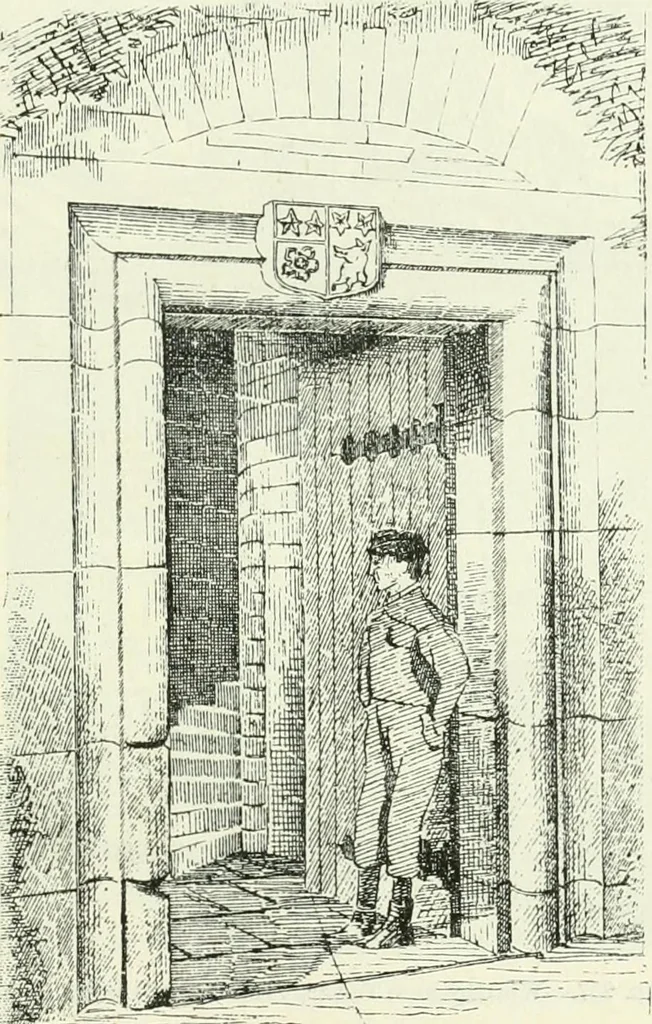
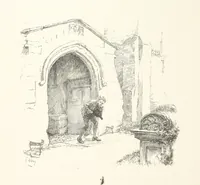
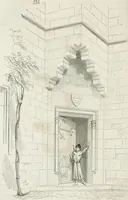
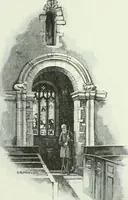
)eriod. The richlypanelled ceiling of plaster-work (Fig. 2.57) is of similar design to thoseof Winton House, Moray House, and other seventeenth-century buildings.The door architraves, with egg and dart enrichment, are probably con-temporary with the ceiling, and are certainly much later than the… … Fio. 256.—Whittinghain Tower. Entrance Doorway. The battlements are interesting, and are quite entire, with a walk allround about 3 feet wide, but intersected by a wall where the staircasejoins the main tower, through which wall there is a narrow passage about2 feet high. The parapets are high, and…
Architecture · Architecture, Domestic · Castles
Internet Archive · California Digital Library · Public Domain Mark 1.0. Free to use for anything.