The castellated and domestic architecture of Scotland, from the twelfth to the eighteenth century (1887)
MacGibbon, David, d. 1902, Ross, Thomas, 1839-1930 · Edinburgh : D. Douglas · leaf 355
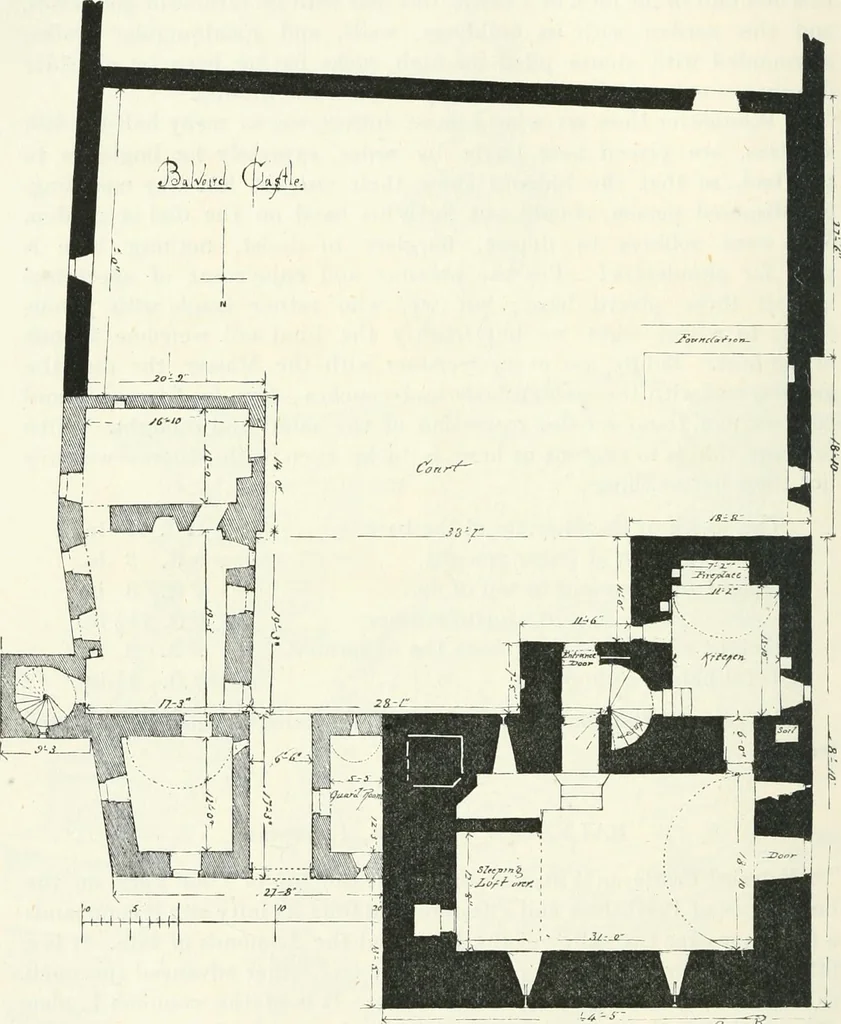
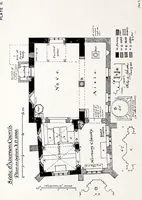
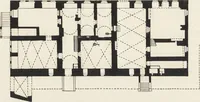
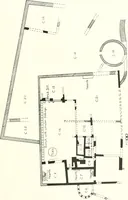
A wider and better staircase is thus obtained thanunder the old plan of carrying the staircase up in the thickness of thewall. The ground floor is vaulted, and contains the usual stores, with sleejD-ing loft above. The joists of the sleeping loft, with an ashlar wallsupporting them, are still… … i-j Fig. 287.—Balvaird Castle. Plan of Ground Floor. •/k-^- ^r^ The hall is on the first floor (Fig. 288)_, with private room adjoining,in the wing. The fireplace is well preserved, and is a good specimen offifteenth-century work (Fig. 289). There are three large windows withseats, and a fine ambry…
Architecture · Architecture, Domestic · Castles
Internet Archive · California Digital Library · Public Domain Mark 1.0. Free to use for anything.