The castellated and domestic architecture of Scotland, from the twelfth to the eighteenth century (1887)
MacGibbon, David, d. 1902, Ross, Thomas, 1839-1930 · Edinburgh : D. Douglas · leaf 36
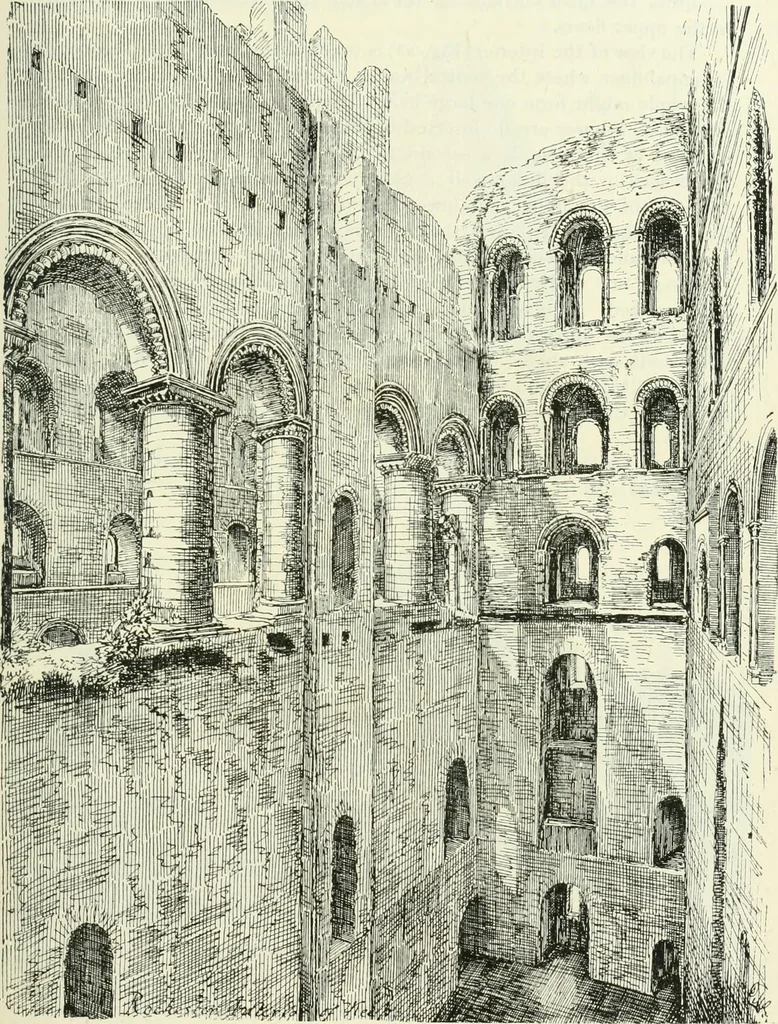
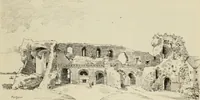
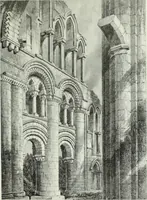
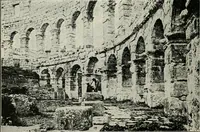
ere the entrance to the vestibule was defendedby a moveable bridge, with a pit beneath. The staircase was roofed in,and the passage over the drawbridge was defended by the outer wall,which was carried over the pit on an arch. The vestibule forms an outerpost of defence before the entrance to the… … Fi(i. 13.—Rochester Castle. Interior of Keep. is carried up to the various floors for the supply of water. The groundfloor, and probably the first floor, were used as store:-. B INTRODUCTION — 18 — NORMAN WORKS From the main entrance a newel stair in the north-east angle leadsto the upper floors.…
Architecture · Architecture, Domestic · Castles
Internet Archive · California Digital Library · Public Domain Mark 1.0. Free to use for anything.