The castellated and domestic architecture of Scotland, from the twelfth to the eighteenth century (1887)
MacGibbon, David, d. 1902, Ross, Thomas, 1839-1930 · Edinburgh : D. Douglas · leaf 361
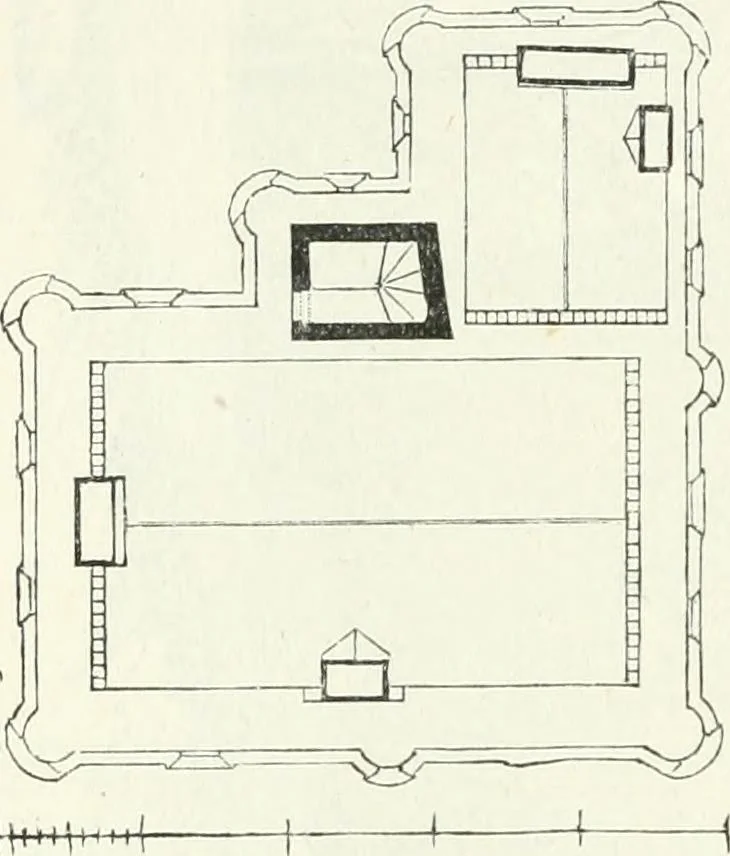
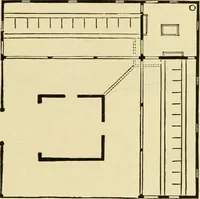
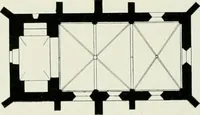
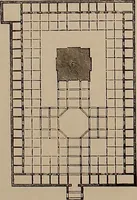
ornamental chimney copes, are also distinctive features. These and theparapets are here in much better preservation than usual, and render THIRD PERIOD 342 — BALVAIRD CASTLE … ^H^Mi4 Pig. 293.—Balvaird Castle. Plan of Roof. this castle peculiarly interesting. Fig. 293 shows the complete arrange-ments of the parapets and parapet walks for defence;, and a small sketchin Fig. 289 shows the ornamental finials with which the gables wereterminated. There is a story above the…
Architecture · Architecture, Domestic · Castles
Internet Archive · California Digital Library · Public Domain Mark 1.0. Free to use for anything.