The castellated and domestic architecture of Scotland, from the twelfth to the eighteenth century (1887)
MacGibbon, David, d. 1902, Ross, Thomas, 1839-1930 · Edinburgh : D. Douglas · leaf 367
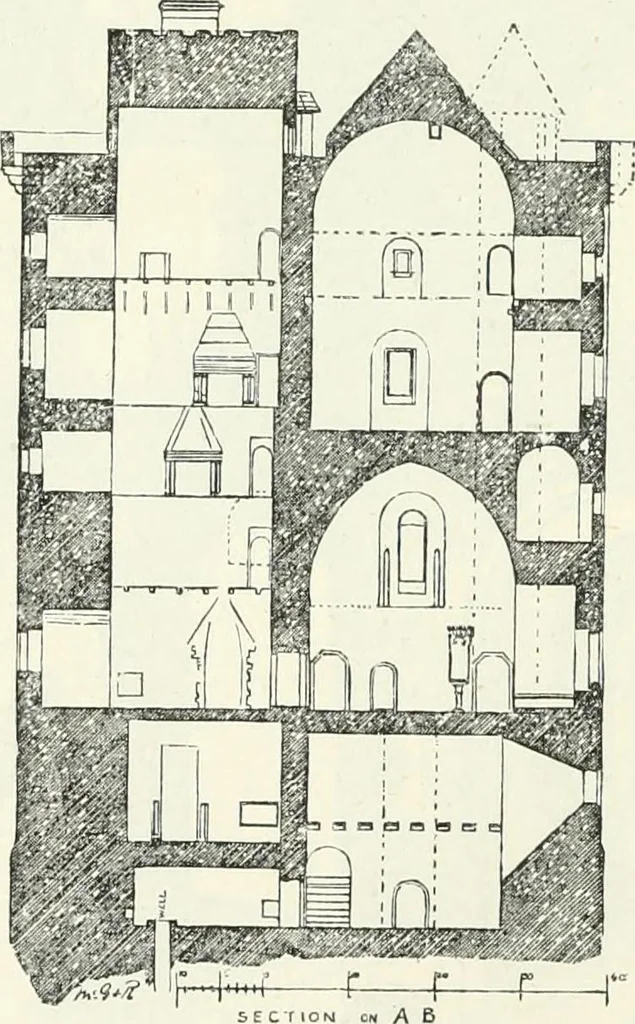
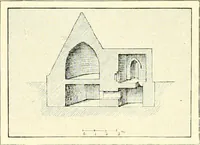
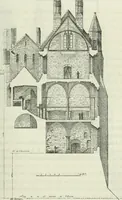
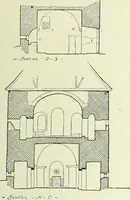
This is amongst the earliest examples of this arrangement,which afterwards became a common feature. From the screens thecommon stair in the north-east angle conducts to the upper flats and theIoof. Over the screens was no doubt situated the minstrels gallery. In the screens is a very handsome… … Fig. 299.—Borthwick Castle. Transverse Section through Hall. The hall is 29 feet high to the apex of its pointed barrel vault(Figs. 299:> 300), which has evidently been all open to the hall withoutany loft in the vault. BORTHWICK CASTLE 349 — THIRD PERIOD The windows are rather few and small. At…
Architecture · Architecture, Domestic · Castles
Internet Archive · California Digital Library · Public Domain Mark 1.0. Free to use for anything.