The castellated and domestic architecture of Scotland, from the twelfth to the eighteenth century (1887)
MacGibbon, David, d. 1902, Ross, Thomas, 1839-1930 · Edinburgh : D. Douglas · leaf 398
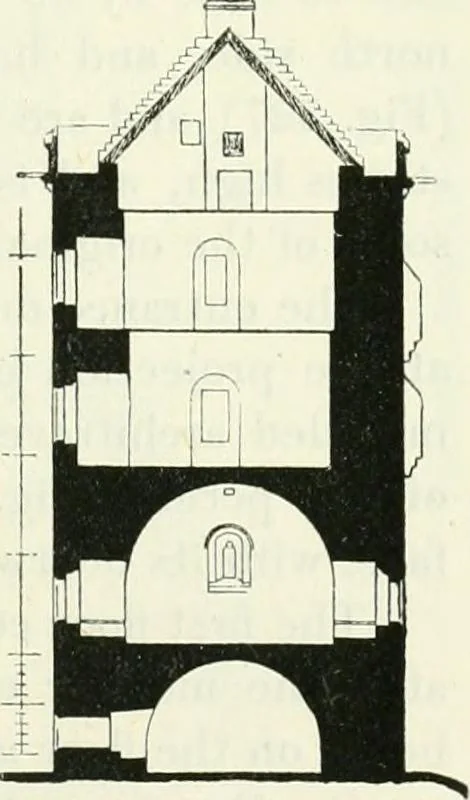
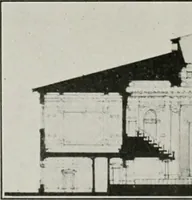
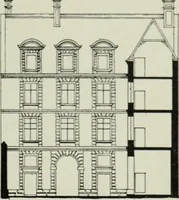
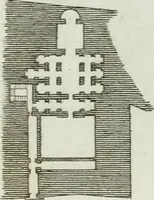
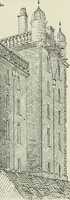
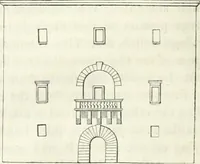
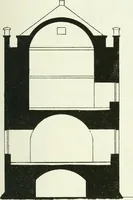
a height of about12 feet above the ground on the north side, a most inconvenient place,owing to the slope of the ground, but doubtless so placed for security. There are large seated windows with shutters in this hall, one of thelatter being still in position. Some of the windows are pointed… … SCCTION THROUGH KLEP Fia. 328.—Balgonie Castle.Section. THIRD PERIOD 380 BALGONIE CASTLE leads to the upper floors and the battlements. On the second floor isthe principal hall, with a large fireplace on the north side, which hasbeen reduced in size during the later occupancy of the castle.…
Architecture · Architecture, Domestic · Castles
Internet Archive · California Digital Library · Public Domain Mark 1.0. Free to use for anything.