The castellated and domestic architecture of Scotland, from the twelfth to the eighteenth century (1887)
MacGibbon, David, d. 1902, Ross, Thomas, 1839-1930 · Edinburgh : D. Douglas · leaf 41
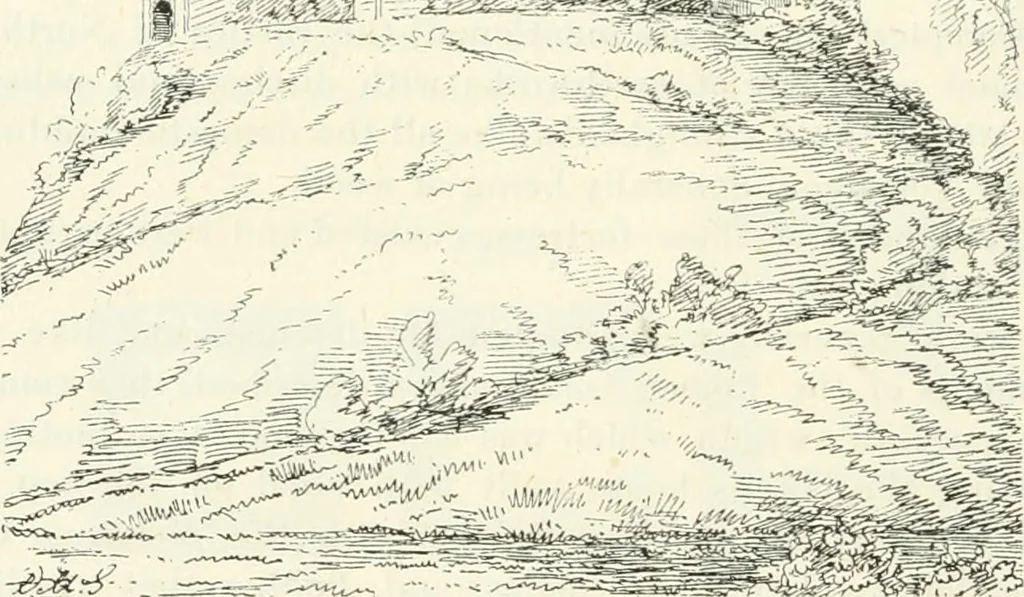
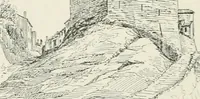
ll exist. On the top of the motteis the shell (Fig. 17) or wall of polygonal form, with flat pilasters onthe angles. The entrance door is seen on the left, a plain archway, towhich a straight flight of steps led up from the level ground below,where there was, no doubt, a drawbridge over a ditch… … Fig. it.—Gisurs Castle. Mottf and Keep. The other buildings would be erected round the wall on the varioussides. This keep was probably built in the latter half of the twelfthcentury. The great tower of Windsor Castle (now rebuilt) gives an idea of theeffect of a great shell keep raised on a lofty…
Architecture · Architecture, Domestic · Castles
Internet Archive · California Digital Library · Public Domain Mark 1.0. Free to use for anything.