The castellated and domestic architecture of Scotland, from the twelfth to the eighteenth century (1887)
MacGibbon, David, d. 1902, Ross, Thomas, 1839-1930 · Edinburgh : D. Douglas · leaf 432
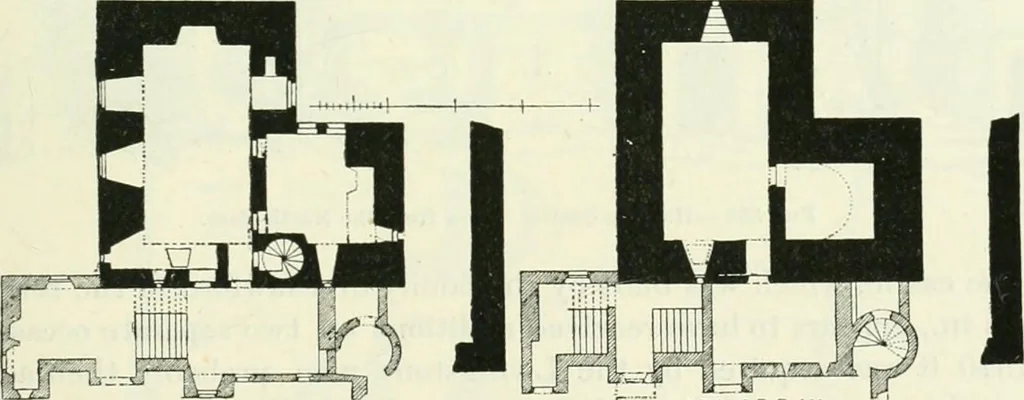
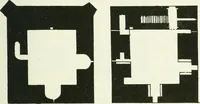
F-I-L. This dormer no longer exists. The I-F- is sup-posed to be John Falside, to whose memory a tablet exists at TranentParish Church. This house, which had offices attached, was probablyoccupied by dependants of the family. HAINING, OR ALMOND CASTLE, Linlithgowshire. This is a keep of the… … FIRST FLOOR ^AN t::;.; GROUND PLAN Fig. 357.—Haining Oastle. Plans. The original keep (Fig. 357) is of the L plan, but the doorway, whichwas on the first floor, was not placed, as usual, in the re-entering angle,but in the centre of the eastern or largest front. The newel staircaseadjoining, which…
Architecture · Architecture, Domestic · Castles
Internet Archive · California Digital Library · Public Domain Mark 1.0. Free to use for anything.