The castellated and domestic architecture of Scotland, from the twelfth to the eighteenth century (1887)
MacGibbon, David, d. 1902, Ross, Thomas, 1839-1930 · Edinburgh : D. Douglas · leaf 465
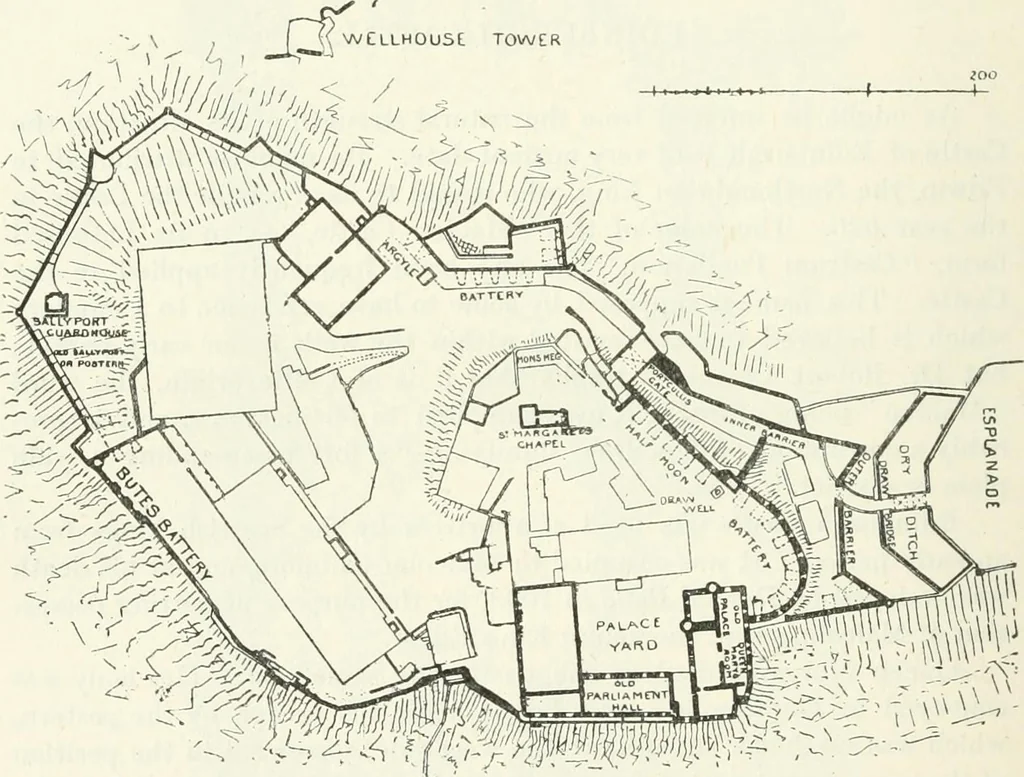
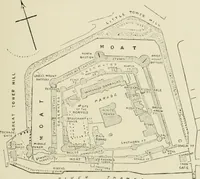
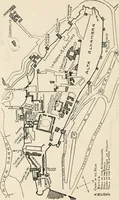
building of the early period which appears to have escapedis the small chapel in the Norman style, called St. Margarets Chapel,which was probably founded by David i., the great church builder, inmemory of the sainted Queen—at least its style is that of the first halfof the twelfth century.^ In… … Fig. 388.—Edinburgh Castle. General Plan (from the Ordnance Survey). accommodation of the garrison. This enceinte would in course of timebe superseded by a stone-and-lime wall, with towers at intervals afterthe manner of mediaeval fortresses. There was also probably, as usual,a keep or tower,…
Architecture · Architecture, Domestic · Castles
Internet Archive · California Digital Library · Public Domain Mark 1.0. Free to use for anything.