The castellated and domestic architecture of Scotland, from the twelfth to the eighteenth century (1887)
MacGibbon, David, d. 1902, Ross, Thomas, 1839-1930 · Edinburgh : D. Douglas · leaf 468
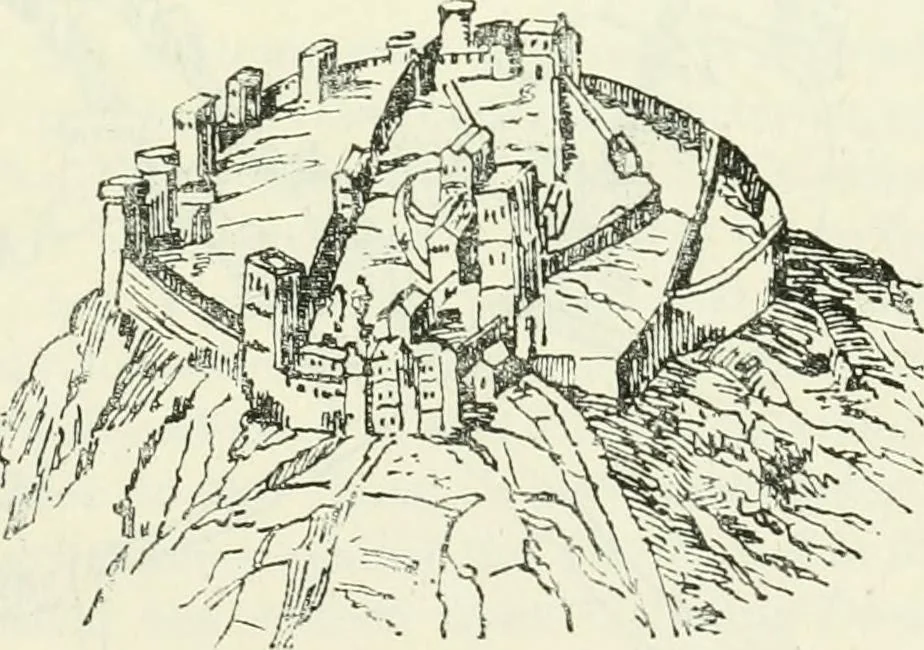
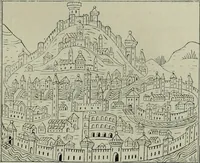
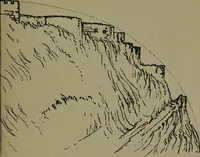
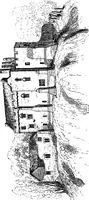
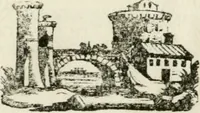
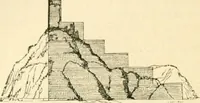
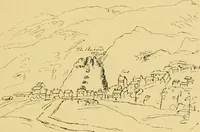
edby a flight of steps, formingthe only access to the upperplatform of the rock, and wasprovided with a portcullis.This drawing shows, no doubt,in a general way, the positionsof these various buildings, but the restorations are to a large extent imaginary, and it must not be sup-posed that they… … Fig. 3iil.—Edinburgh Castle. From WilsonsMemorials of Edinburgh. THIRD PERIOD 450 EDINBURGH CASTLE Bannatyne Club, of a plan of the siege of 1573, which accompanieda report prepared at the time by command of Sir William Drury.
Architecture · Architecture, Domestic · Castles
Internet Archive · California Digital Library · Public Domain Mark 1.0. Free to use for anything.