The castellated and domestic architecture of Scotland, from the twelfth to the eighteenth century (1887)
MacGibbon, David, d. 1902, Ross, Thomas, 1839-1930 · Edinburgh : D. Douglas · leaf 474
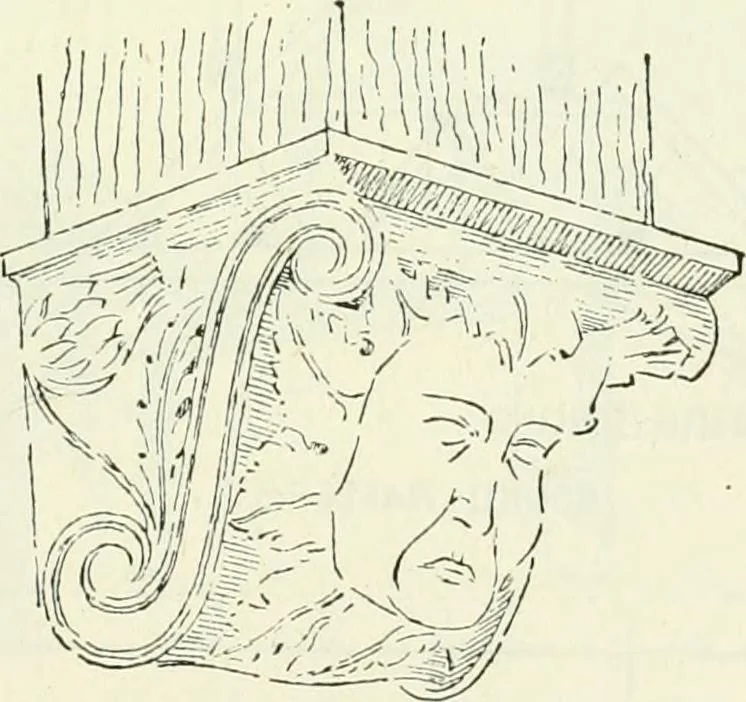
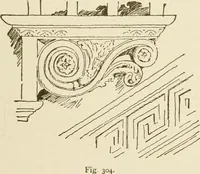
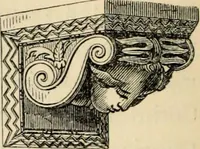
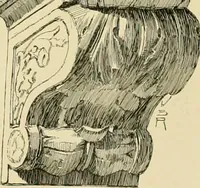
tories in height,so as to raise the jiavement of thecourtyard to near the top of the wallof enceinte. Above part of thesevaults the great hall, called also theParliament House, was erected, apparently at a subsequent date, for itshould be noticed that the hall does not occupy the full width of… … 395.—Edinburgh Castle. Corbel inStaircase of Parliament Hall. THIRD PERIOD — 456 EDINBURGH CASTLE originally lighted by large mullioned windows on the south side, sometraces of which still remain (see Fig. 3^3). There were probably similarwindows on the north side, but the building has been so much…
Architecture · Architecture, Domestic · Castles
Internet Archive · California Digital Library · Public Domain Mark 1.0. Free to use for anything.