The castellated and domestic architecture of Scotland, from the twelfth to the eighteenth century (1887)
MacGibbon, David, d. 1902, Ross, Thomas, 1839-1930 · Edinburgh : D. Douglas · leaf 477
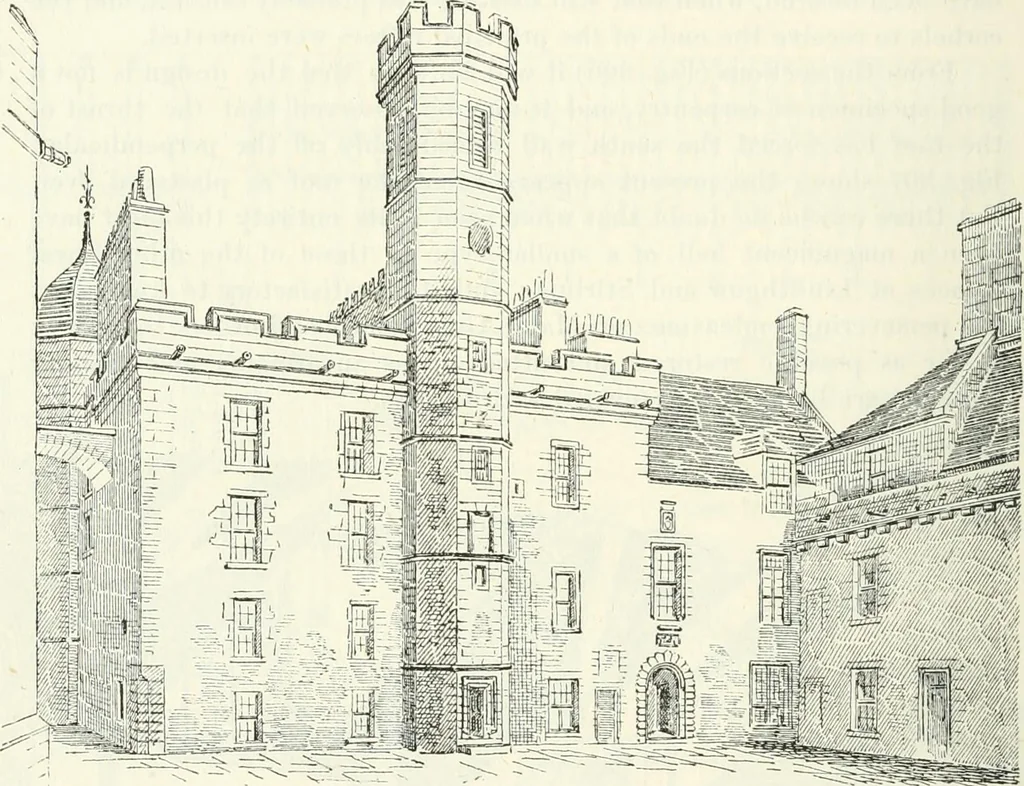
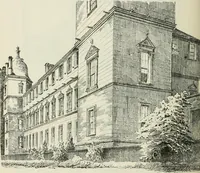
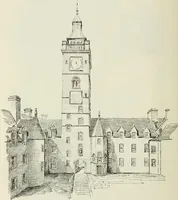
se vaults are partly two stories in height.The original parapet walk along the top of the wall still remains outsidethe wall of the hall, and gives access to these vaults. The vaults beneath the hall and other buildings have recently beencarefully explored by Major Gore Booth, with the result that… … Fig. 398.—Edinburgh Castle. View of East Side of Courtyard. We now proceed to the east wing of the Palace (Fig. 398). Hereare the apartments occupied by Queen Mary, and the room in whichKing James vi. was born. This wing was renovated in Queen Marystime. Over the entrance doorway (Fig. 399) there…
Architecture · Architecture, Domestic · Castles
Internet Archive · California Digital Library · Public Domain Mark 1.0. Free to use for anything.