The castellated and domestic architecture of Scotland, from the twelfth to the eighteenth century (1887)
MacGibbon, David, d. 1902, Ross, Thomas, 1839-1930 · Edinburgh : D. Douglas · leaf 488
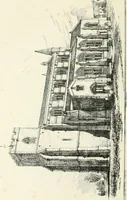
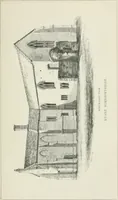
Fig. 406.—Stirlinfr Castle. Plan of Palace and Parliament Hall. STIRLING CASTLE 469 THIRD PERIOD if ^0 … THIRD PERIOD ^TO STIRLING CASTLE the wall-plate of the roof of the corridor still remain, but it is difficult todetermine what was the nature of the corridor. It was however verylikely an arcade of masonry^ supporting a wooden roof. Similar corridorsexist, or have existed, at Castle Campbell and…
Architecture · Architecture, Domestic · Castles
Internet Archive · California Digital Library · Public Domain Mark 1.0. Free to use for anything.
![An illustration from Rambles in the Pyrenees and the adjacent districts, Gascony, Pays de Foix [and] Roussillon (1912)](https://img.insideoutlibrary.com/img/200/ia-ramblesinpyrene00jack-152-41.webp)