The castellated and domestic architecture of Scotland, from the twelfth to the eighteenth century (1887)
MacGibbon, David, d. 1902, Ross, Thomas, 1839-1930 · Edinburgh : D. Douglas · leaf 508
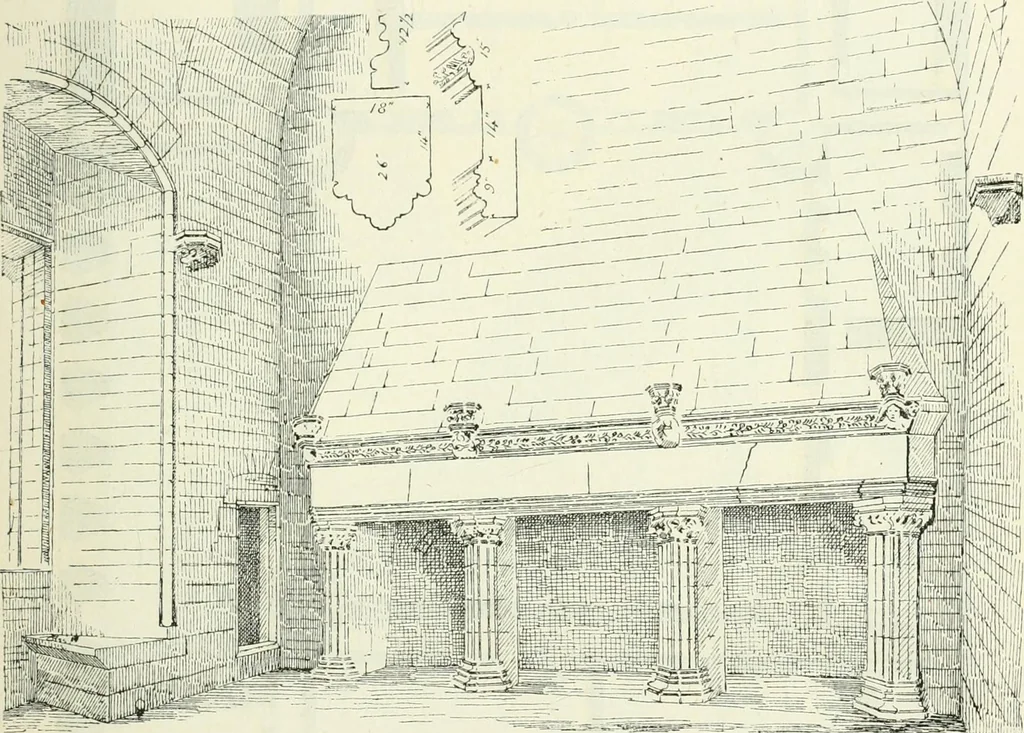
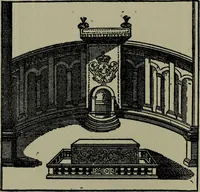
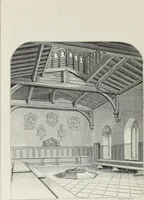
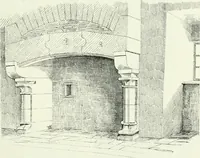
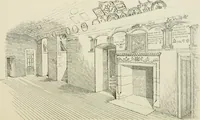
ca-tion of the desire for symmetry which was then coming in, and of whichthe whole of the plan of Linlithgow is a good example. At the entrance or north end of the hall we naturally find the screens or kitchen passage, in this case shut off by a wall whichsupported the minstrels gallery above.… … Fig. 420.—Linlithgow Palace. Fireplace in Hall. The large room to the north of the screens has been converted intoa kitchen, probably at the time when the north side was rebuilt byJames vl In earlier times this was probably the buttery. It had agroined vault, the springing and part of the ribs of…
Architecture · Architecture, Domestic · Castles
Internet Archive · California Digital Library · Public Domain Mark 1.0. Free to use for anything.