The castellated and domestic architecture of Scotland, from the twelfth to the eighteenth century (1887)
MacGibbon, David, d. 1902, Ross, Thomas, 1839-1930 · Edinburgh : D. Douglas · leaf 509
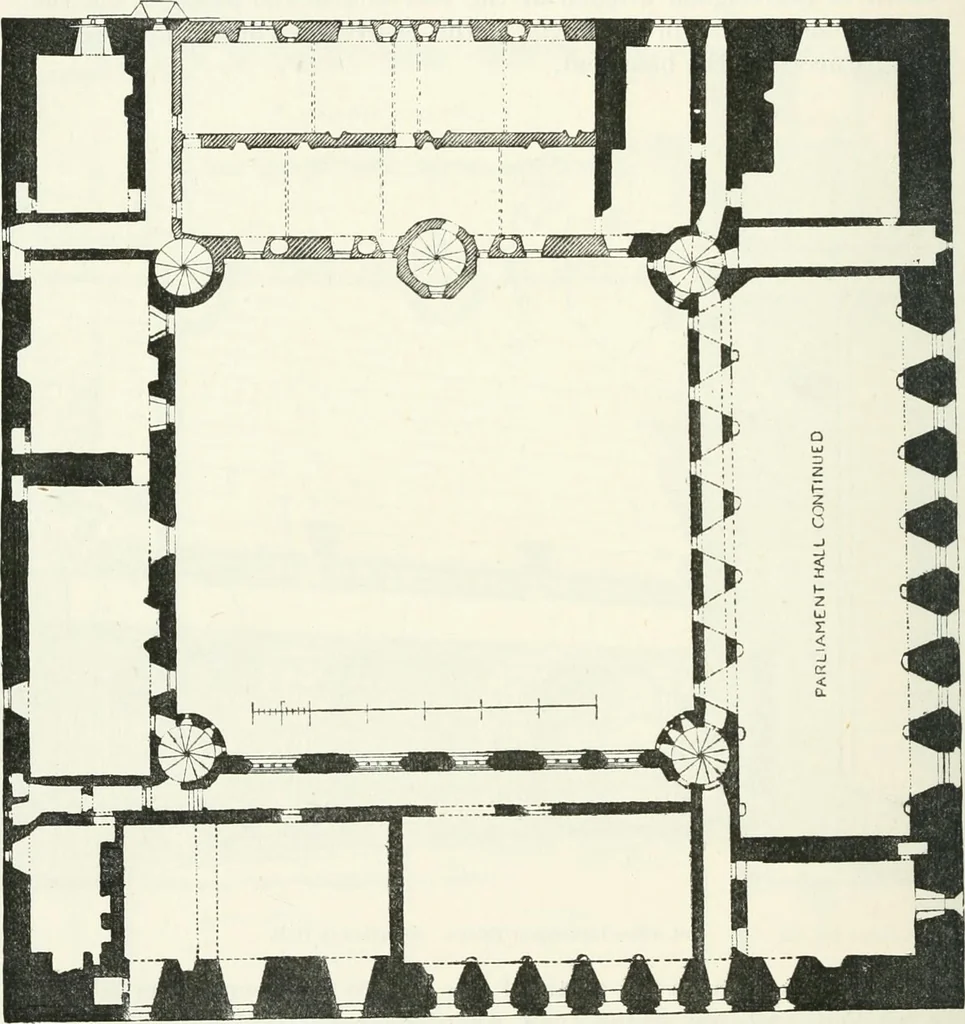
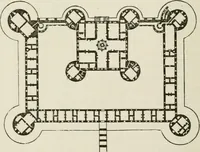
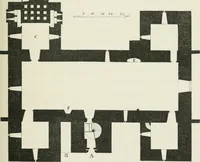
ly ornamented with Gothic shafts, with carved caps THIRD PERIOD 490 LINLITHGOW PALACE and bases^ and foliage in the lintels (Fig. 420). On the sloping hood arerichly carved brackets for lights, similar to those in the hall of theKnights Hospitallers in Linlithgow, to be afterwards described.… … Fig. 421.—Linlitligow Palace. Plan of Second Floor. worked. The small windows of this passage are seen in Fig. 42.5. Thereis a similar passage over this one in the floor above (Fig. 421), forminga means of communication from the north to the south tuiTet staircase,and being also available as a…
Architecture · Architecture, Domestic · Castles
Internet Archive · California Digital Library · Public Domain Mark 1.0. Free to use for anything.
![An illustration from Il terzo [-qvinto] libro ... (1551)](https://img.insideoutlibrary.com/img/200/ia-ilterzoqvintolib00serl-190-282.webp)