The castellated and domestic architecture of Scotland, from the twelfth to the eighteenth century (1887)
MacGibbon, David, d. 1902, Ross, Thomas, 1839-1930 · Edinburgh : D. Douglas · leaf 528
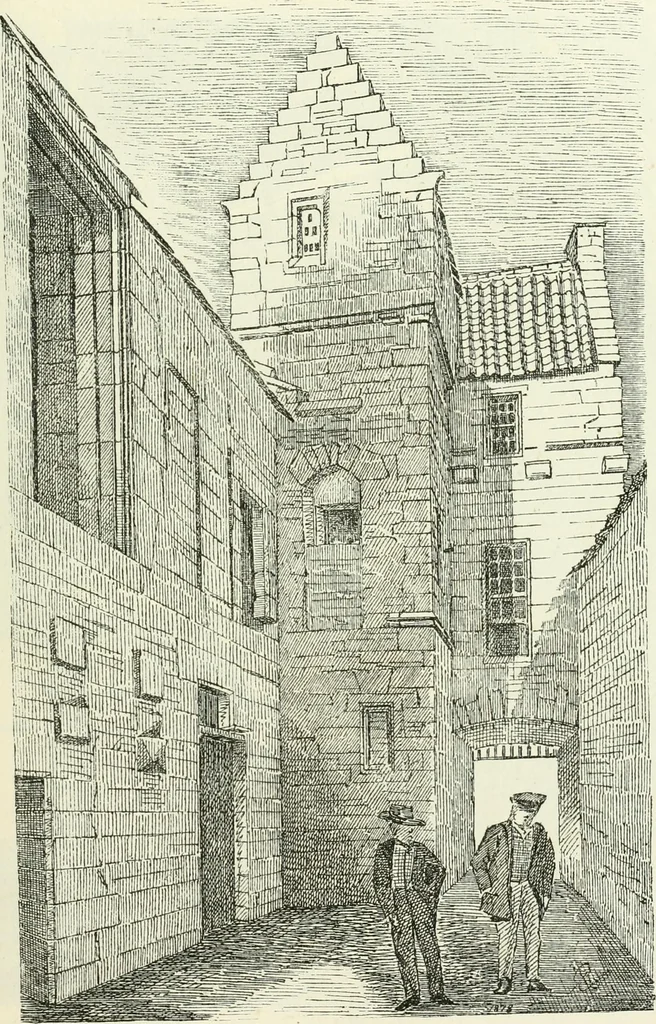
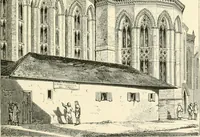
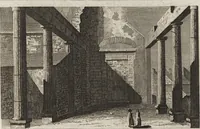
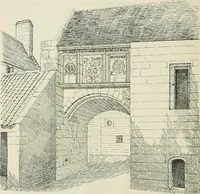
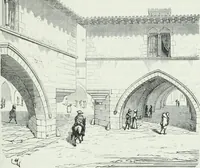
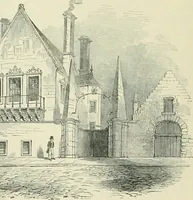
Fio. 4;i0.—Plan of First Floor. RESIDENCE OF THE KNIGHTS — 509 — THIRD PERIOD weather table above, which seemed to mark the top of the roof of a … Fig. 437.- Interior of Courtyard.projecting wooden erection, which may have served as a hoarding for THIRD PERIOD — 510 RESIDENCE OF THE KNIGHTS defence^ the hoarding being entered from the window. The street front w ^
Architecture · Architecture, Domestic · Castles
Internet Archive · California Digital Library · Public Domain Mark 1.0. Free to use for anything.